Rainbow Slide World Complex Specifications
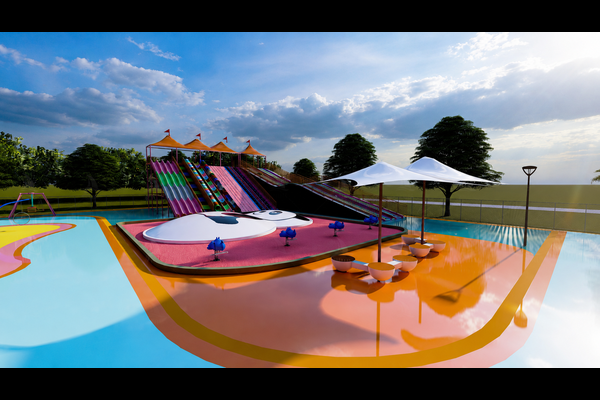
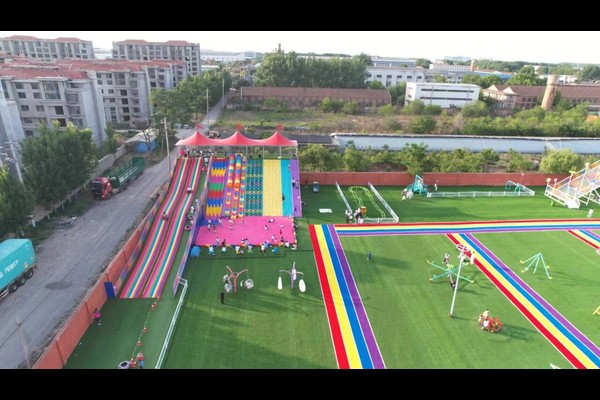
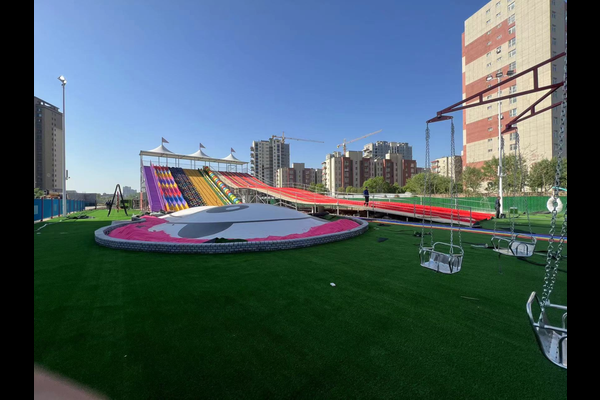
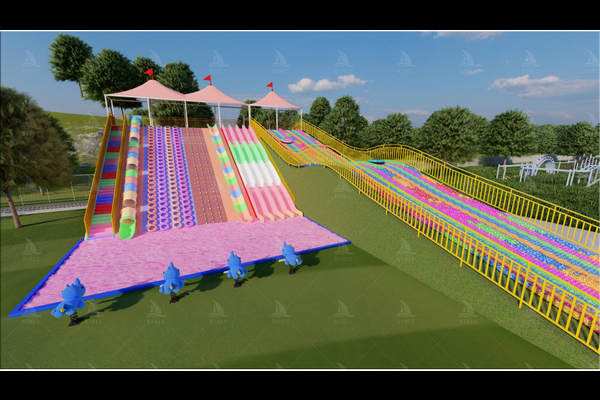
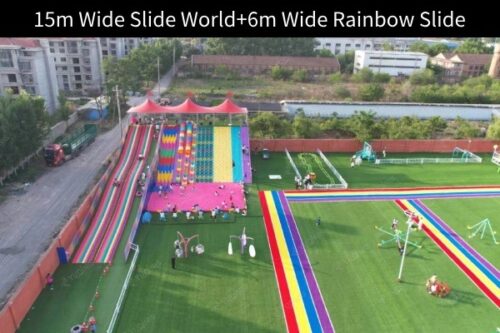
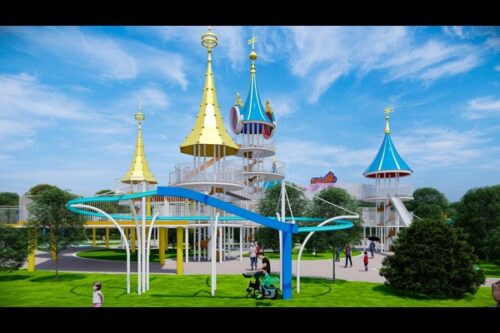
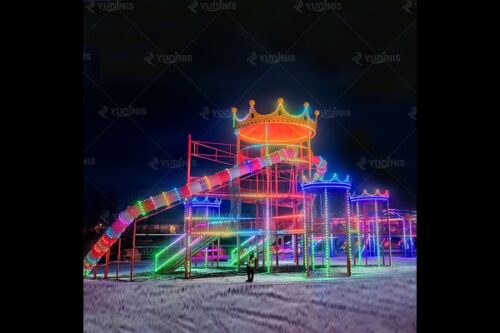
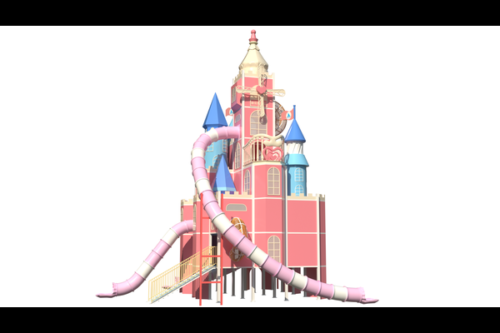
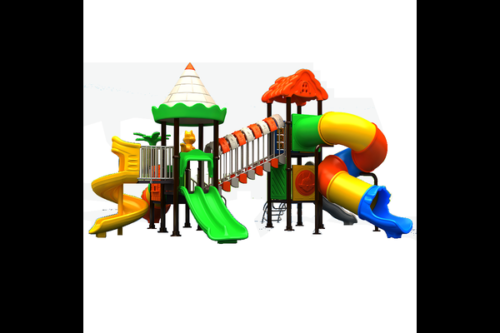
The complex is built from a steel support frame carrying several fibreglass chutes with different profiles, so guests of different confidence levels choose their own lane. Side walls are high enough to contain sliding guests, entries are arranged on a common platform with clear queuing lanes, and landings are separated by dividers to prevent collisions. Liczba pasów, tower height and run out length are calculated from the available slope and the space behind the landing zone.
Why a Complex Beats Single Slides
One tower serving five lanes carries several times the throughput of five separate slides, uses less ground and needs one attendant team. Guests also stay longer because they can choose a new lane on every run, and the structure creates the park photograph that drive by traffic remembers. Operators adding capacity later extend the same platform rather than building again – the same principle behind our outdoor fibreglass slide product line.
Slope or Flat Site: Two Ways to Build
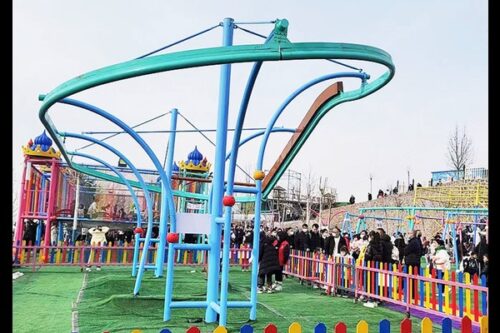
Where the ground already falls, the slope provides the height and reduces the steel required, so the complex sits naturally in the landscape. On flat ground the height comes from an engineered platform or tower, which adds structure cost but gives the park complete control over lane length and landing positions. Both approaches are valid – the choice is made from the survey, the soil report and the space available for run out.
Gel Coat Care and Inspection Routine
Fibreglass chutes are tough but the gel coat is the protective layer, so scratches and cracks are repaired early rather than treated as cosmetic. Check chute joints, handrails and side wall fixings daily, look for loose bolts and seepage at the tower weekly, and re check the landing surface depth every month. A simple maintenance log keeps the fibreglass surfaces and the steel frame in inspection ready condition.