
Plac zabaw wewnętrzny 500 mkw
- Typowy obszar: 500 m2
- Strefy: Główna struktura, maluch, druga strefa zabaw
- Obszary wsparcia: Pokój imprezowy, kawiarnia, przyjęcie, składowanie
- Struktura: Wyściełana stalowa rama z pianką i winylem
- Nadzór: W szczycie zatrudnionych jest trzech do czterech pracowników
Najnowsza cena, Prosimy o kontakt!
Na 500 square metres a venue stops being a play area and becomes a small business with several income lines, and that is where the party room earns its space.
The step from 300 Do 500 square metres is not just more equipment – it is the point where parties, cafe and sessions start working together.

Kluczowe dane techniczne
| Przedmiot | Odniesienie |
|---|---|
| Typowy obszar | 500 m2 |
| Strefy | Główna struktura, maluch, druga strefa zabaw |
| Obszary wsparcia | Pokój imprezowy, kawiarnia, przyjęcie, składowanie |
| Struktura | Wyściełana stalowa rama z pianką i winylem |
| Nadzór | W szczycie zatrudnionych jest trzech do czterech pracowników |
| Układ | One way circulation from entry to exit |
Wszystkie liczby są wartościami referencyjnymi i zostały potwierdzone w projekcie technicznym dla Twojej lokalizacji.

500 sqm Indoor Playground Specifications
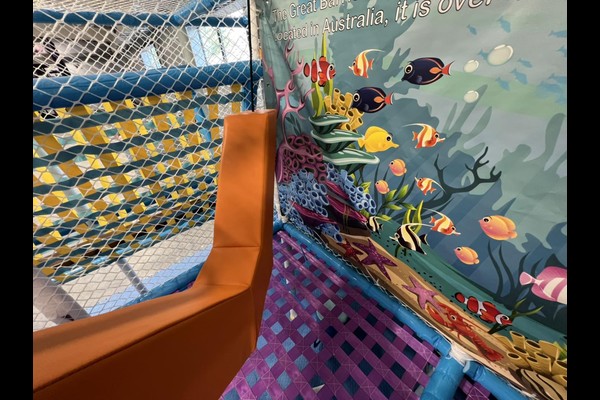
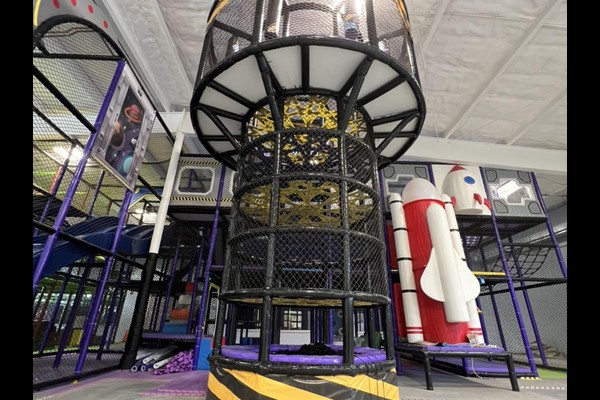
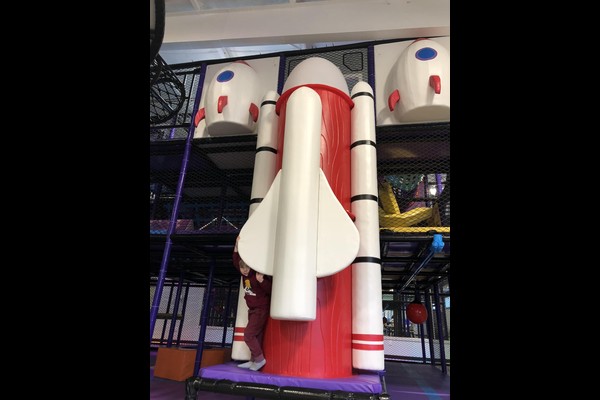
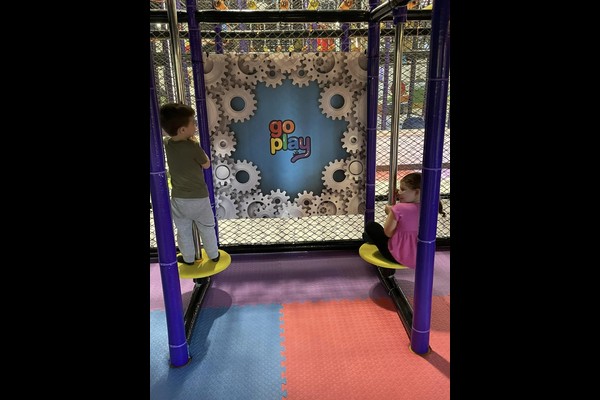

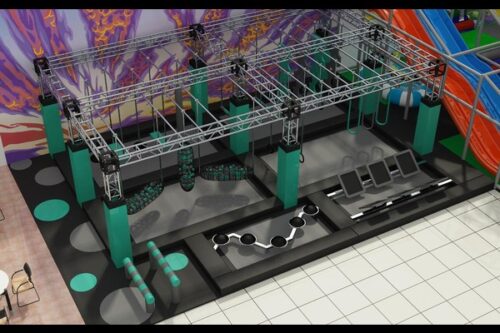
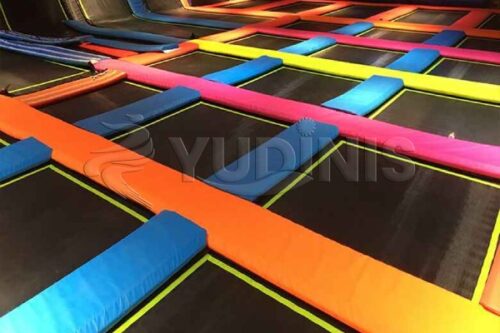

The layout combines a main play structure, a toddler zone and a second play zone – typically a small trampoline area, a ninja section or a creative play corner – with a party room, a cafe counter, przyjęcie, storage and toilets sized for peak sessions. Ceiling height and pillar spacing determine the structure configuration, and the equipment is detailed on the layout so lighting, air conditioning and power can be coordinated before installation.
Adding the Zones That Pay
A party room is usually the most profitable square metres in an indoor venue, because it sells a fixed package to a group that arrives together. Place it so a party can run without closing the main floor, give it its own storage and toilet access, and size it for the party numbers you actually intend to sell. A cafe with a view of the play area keeps parents on site, which raises both play time and average spend.
One Way Circulation and Age Zoning
Design the route so guests enter past reception, grać, pass the cafe, then meet the exit – the reverse direction loses spend. Keep the toddler zone close to the seating and separated from the older children structure by a low barrier, and use colour to make each zone readable without signage. This layout logic is the same one behind our wholesale indoor playground equipment layouts, scaled to a full venue.
Sessions, Safety and Maintenance Planning
With several zones, session planning becomes the operations document: how many children per session, how long, how parties overlap with open play, and how many staff are needed at each peak. Safety checks cover netting, padding, trampoline beds or ninja fixings and the ball pool surfaces, following recognised playground safety principles such as W 1176.

Opcje projektowania
Opcje specyficzne dla witryny obejmują: Zone mix, party room size, temat, cafe fit out and branding.
Budujemy atrakcje, a nie je odsprzedajemy, dlatego też pytania techniczne wracają w formie rysunków, a nie broszur – i dlaczego 125 000 metrów kwadratowych baza produkcyjna może wchłonąć personalizację bez przesuwania daty dostawy. Instalacje wewnętrzne są dostarczane ze sprawdzeniem obciążenia podłogi i prześwitu pod sufitem, ponieważ te dwie liczby decydują, co można zainstalować.
Podaj wymiary jednostki i docelową wydajność, a my stworzymy układ pokazujący strefy, punkty komunikacji i sprzedaży biletów.
Skontaktuj się z nami!