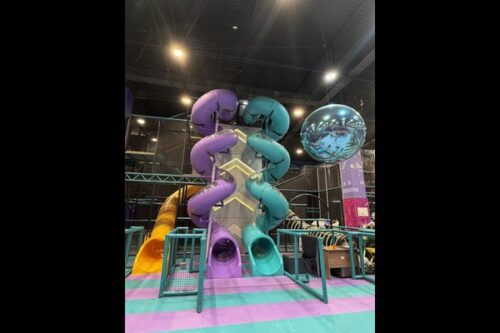
Parque inferior 500 m2
- Área típica: 500 metros cuadrados
- Zonas: Estructura principal, niño pequeño, segunda zona de juego
- Áreas de apoyo: salón de fiestas, cafetería, recepción, almacenamiento
- Estructura: Estructura de acero acolchada con espuma y vinilo.
- Supervisión: Tres o cuatro empleados en el pico
Último precio, Por favor contáctenos!
En 500 square metres a venue stops being a play area and becomes a small business with several income lines, and that is where the party room earns its space.
The step from 300 a 500 square metres is not just more equipment – it is the point where parties, cafe and sessions start working together.

Especificaciones clave
| Artículo | Referencia |
|---|---|
| Área típica | 500 metros cuadrados |
| Zonas | Estructura principal, niño pequeño, segunda zona de juego |
| Áreas de apoyo | salón de fiestas, cafetería, recepción, almacenamiento |
| Estructura | Estructura de acero acolchada con espuma y vinilo. |
| Supervisión | Tres o cuatro empleados en el pico |
| Disposición | One way circulation from entry to exit |
Todas las cifras son valores de referencia y están confirmados en la propuesta de ingeniería para su sitio..

500 sqm Indoor Playground Specifications
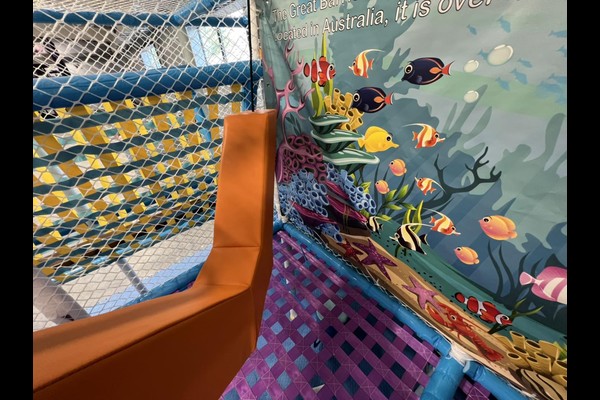
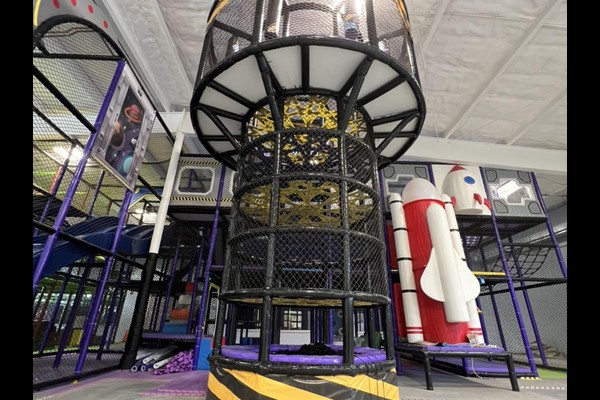
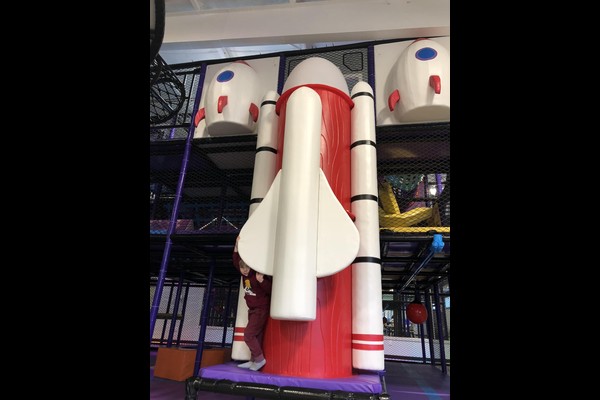
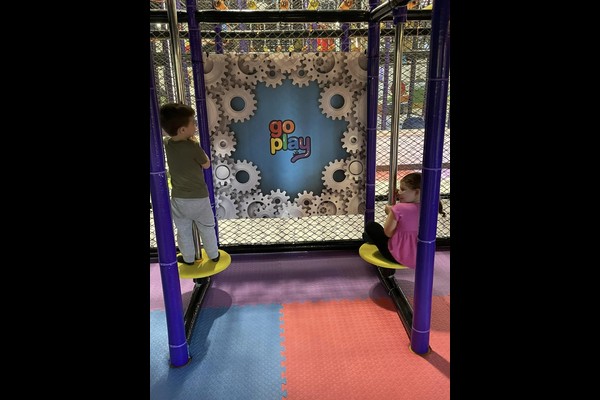
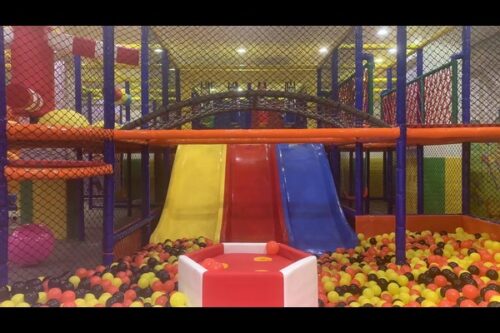
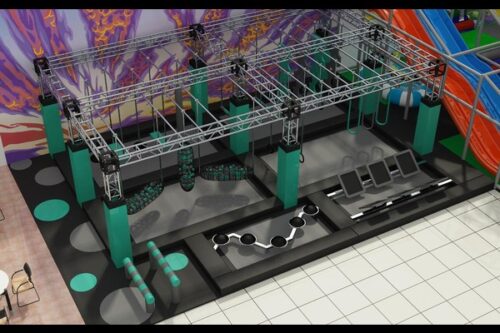
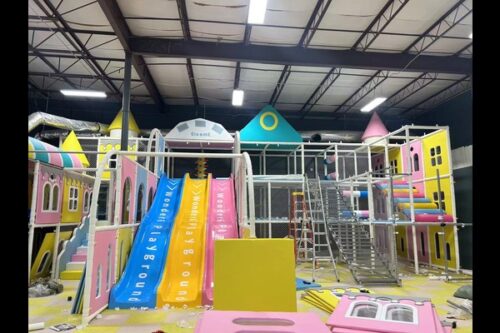



The layout combines a main play structure, a toddler zone and a second play zone – typically a small trampoline area, a ninja section or a creative play corner – with a party room, a cafe counter, recepción, storage and toilets sized for peak sessions. Ceiling height and pillar spacing determine the structure configuration, and the equipment is detailed on the layout so lighting, air conditioning and power can be coordinated before installation.
Adding the Zones That Pay
A party room is usually the most profitable square metres in an indoor venue, because it sells a fixed package to a group that arrives together. Place it so a party can run without closing the main floor, give it its own storage and toilet access, and size it for the party numbers you actually intend to sell. A cafe with a view of the play area keeps parents on site, which raises both play time and average spend.
One Way Circulation and Age Zoning
Design the route so guests enter past reception, jugar, pass the cafe, then meet the exit – the reverse direction loses spend. Keep the toddler zone close to the seating and separated from the older children structure by a low barrier, and use colour to make each zone readable without signage. This layout logic is the same one behind our wholesale indoor playground equipment layouts, scaled to a full venue.
Sesiones, Safety and Maintenance Planning
With several zones, session planning becomes the operations document: how many children per session, how long, how parties overlap with open play, and how many staff are needed at each peak. Safety checks cover netting, padding, trampoline beds or ninja fixings and the ball pool surfaces, following recognised playground safety principles such as EN 1176.

Opciones de diseño
Las opciones específicas del sitio incluyen: Zone mix, party room size, tema, cafe fit out and branding.
Construimos atracciones en lugar de revenderlas., Por eso las preguntas técnicas aparecen en forma de dibujos en lugar de folletos. – ¿Y por qué una superficie de 125.000 metros cuadrados base de producción puede absorber la personalización sin cambiar la fecha de entrega. Las instalaciones interiores se envían con comprobaciones de carga en el suelo y espacio libre en el techo., porque esos dos números deciden lo que se puede instalar.
Comparta las dimensiones de la unidad y la capacidad objetivo y produciremos un diseño que muestre las zonas., puntos de circulación y venta de billetes.
Contáctenos!