Indoor -Spielplatz 500 qm

  • Typische Gegend: 500 Quadratmeter
  • Zonen: Hauptstruktur, Kleinkind, zweite Spielzone
  • Unterstützungsbereiche: Partyraum, Cafe, Rezeption, Lagerung
  • Struktur: Gepolsterter Stahlrahmen mit Schaumstoff und Vinyl
  • Aufsicht: In Spitzenzeiten drei bis vier Mitarbeiter

Letzter Preis, Bitte kontaktieren Sie uns!

Bei 500 square metres a venue stops being a play area and becomes a small business with several income lines, and that is where the party room earns its space.

The step from 300 Zu 500 square metres is not just more equipment – it is the point where parties, cafe and sessions start working together.

indoor playground play zone

Wichtige Spezifikationen

Artikel Referenz
Typische Gegend 500 Quadratmeter
Zonen Hauptstruktur, Kleinkind, zweite Spielzone
Unterstützungsbereiche Partyraum, Cafe, Rezeption, Lagerung
Struktur Gepolsterter Stahlrahmen mit Schaumstoff und Vinyl
Aufsicht In Spitzenzeiten drei bis vier Mitarbeiter
Layout One way circulation from entry to exit

Alle Angaben sind Richtwerte und werden im Planungsvorschlag für Ihren Standort bestätigt.

indoor playground equipment indoors

500 qm Indoor-Spielplatz-Spezifikationen

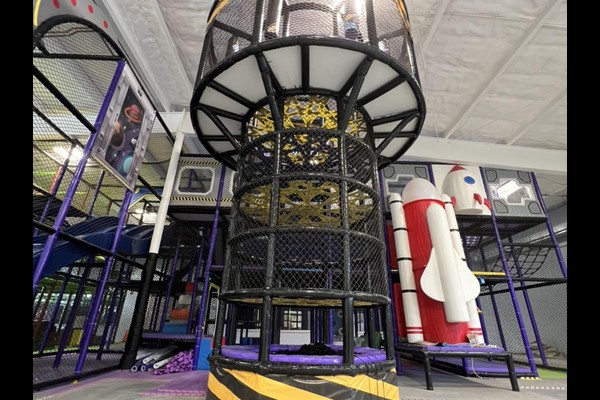
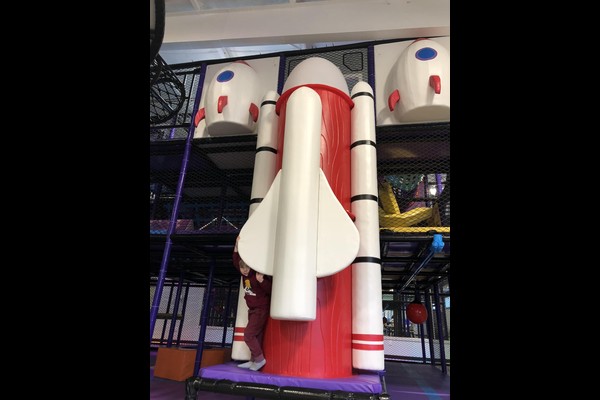
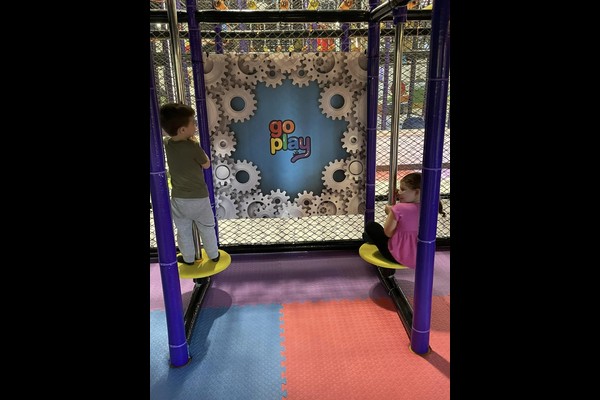
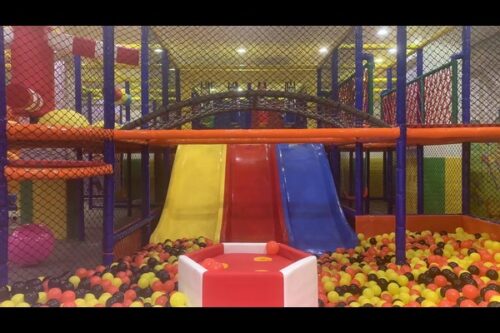
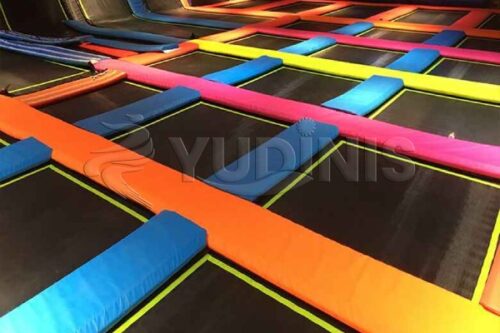
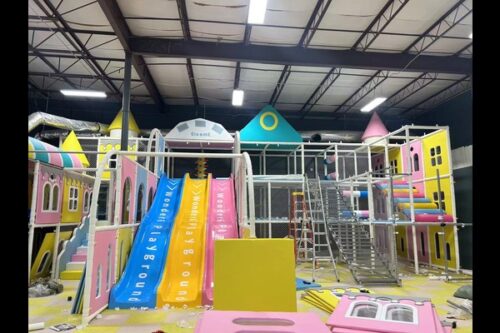
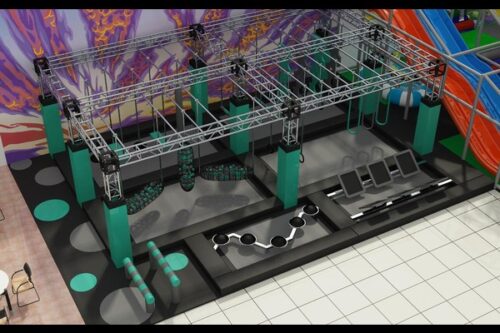


The layout combines a main play structure, a toddler zone and a second play zone – typically a small trampoline area, a ninja section or a creative play corner – with a party room, a cafe counter, Rezeption, storage and toilets sized for peak sessions. Ceiling height and pillar spacing determine the structure configuration, and the equipment is detailed on the layout so lighting, air conditioning and power can be coordinated before installation.

Adding the Zones That Pay

A party room is usually the most profitable square metres in an indoor venue, because it sells a fixed package to a group that arrives together. Place it so a party can run without closing the main floor, give it its own storage and toilet access, and size it for the party numbers you actually intend to sell. A cafe with a view of the play area keeps parents on site, which raises both play time and average spend.

One Way Circulation and Age Zoning

Design the route so guests enter past reception, spielen, pass the cafe, then meet the exit – the reverse direction loses spend. Keep the toddler zone close to the seating and separated from the older children structure by a low barrier, and use colour to make each zone readable without signage. This layout logic is the same one behind our wholesale indoor playground equipment layouts, scaled to a full venue.

Sitzungen, Safety and Maintenance Planning

With several zones, session planning becomes the operations document: how many children per session, how long, how parties overlap with open play, and how many staff are needed at each peak. Safety checks cover netting, padding, trampoline beds or ninja fixings and the ball pool surfaces, following recognised playground safety principles such as IN 1176.

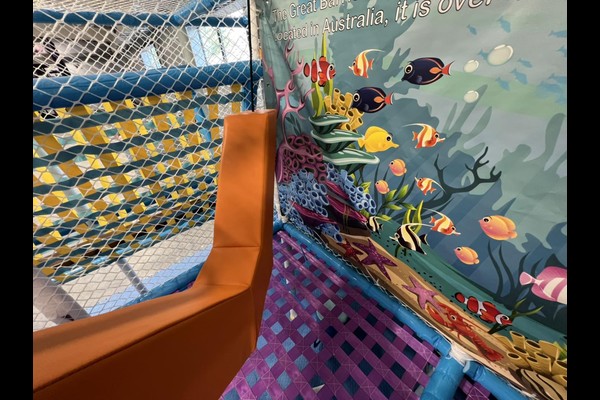
Designoptionen

Zu den standortspezifischen Auswahlmöglichkeiten gehören:: Zonenmix, party room size, Thema, cafe fit out and branding.

Wir bauen Attraktionen, anstatt sie weiterzuverkaufen, Deshalb kommen technische Fragen als Zeichnungen und nicht als Broschüren zurück – und warum 125.000 Quadratmeter Produktionsbasis können Anpassungen vornehmen, ohne Ihren Liefertermin zu verschieben. Bei Installationen im Innenbereich werden Bodenbelastungs- und Deckenabstandsprüfungen durchgeführt, denn diese beiden Zahlen entscheiden darüber, was installiert werden kann.

Teilen Sie uns die Abmessungen der Einheit und die Zielkapazität mit und wir erstellen ein Layout mit den Zonen, Vertriebs- und Ticketverkaufsstellen.

Kontaktieren Sie uns!