
At two thousand square metres an indoor play centre stops being one structure and becomes a small themed park under one roof.
The floor was divided into themed play zones with different age targets, connected by a circulation route that also serves party rooms and the cafe.
Spesifikasi Utama
| Barang | Referensi |
|---|---|
| Negara | Azerbaijan |
| Jenis proyek | Pusat permainan lembut dalam ruangan yang besar |
| Luas lantai | 2,100 proyek kelas meter persegi |
| Cakupan | Desain, peralatan, pengiriman dan pemasangan |
| Mencampur | Struktur bertingkat, kolam bola, zona balita, ruang pesta |
| Operasi | Sesi, pesta dan kafe |
Semua angka adalah nilai referensi dan dikonfirmasi dalam proposal teknik untuk situs Anda. Operator yang merencanakan proyek serupa biasanya memulai dari kami paket pusat permainan lembut.
Planning Zones at Scale
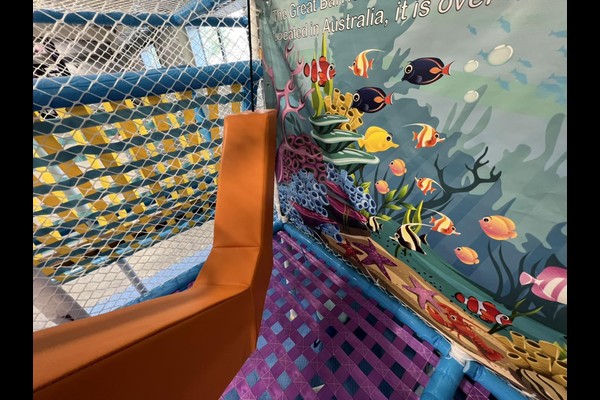
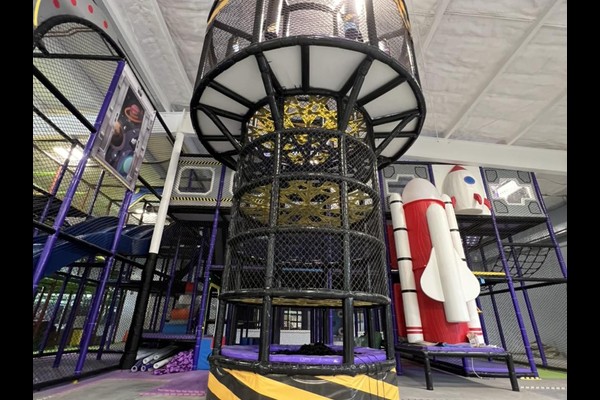
Large floors need zones rather than one enormous structure. The plan separated a toddler village, a main multi level structure with slides, a climbing and challenge area and a quieter creative zone, each visible from a staffed position so guests spread across the venue instead of crowding the biggest slide.
Structure and Ceiling Height
Multi level installations depend on ceiling height and column spacing, so the design was drawn around the building instead of adapted to it afterwards. Platforms, bridges and slides were configured to the available height, with padded walkways and netted sections between levels.
Safety Routines at Capacity
At this scale capacity control and cleaning are systems, not habits. The venue runs timed sessions, hourly cleaning of ball pools and soft surfaces, dan cek jaring harian secara tertulis, padding and fixings aligned with recognised tempat bermain safety principles.
Revenue Structure
Zones support separate price points – entry, sessions, parties and cafe spend. Party rooms were placed with independent access so events run without closing public areas, and the cafe looks across the toddler zone, a layout decision that lifts food sales more than any menu change.
Apa yang Dapat Anda Sesuaikan
Detail berikut disesuaikan dengan taman Anda: Zone themes, tata letak struktur, party rooms and cafe design.
Dua puluh tahun manufaktur dan ekspor mendukung produk ini, diproduksi di a 125,000 fasilitas meter persegi dengan in-house desain, perkakas dan kontrol kualitas. Instalasi dalam ruangan dikirimkan dengan pemeriksaan pemuatan lantai dan izin langit-langit, karena kedua angka itulah yang menentukan apa yang bisa dipasang.
Kirim denah lantai dan tinggi langit-langit – kami akan mengembalikan gambar zonasi dengan kapasitas, daftar peralatan dan harga.












