
City venues in emerging markets succeed on the same three things everywhere: a location families can reach, a layout parents trust, and a ticket price that feels fair.
This project delivered a soft play centre for a city audience, sized so that one team can run the venue and one parent can supervise several children.
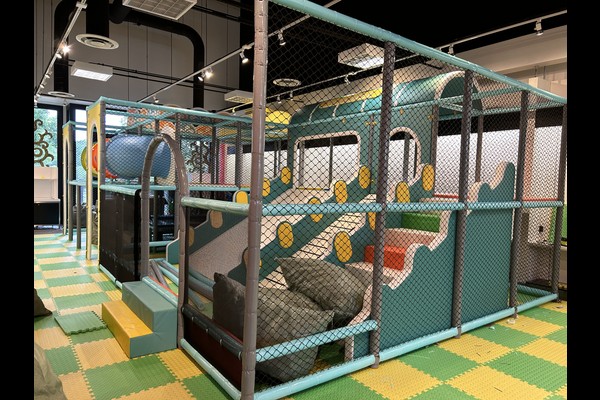
Spesifikasi Utama
| Barang | Referensi |
|---|---|
| Negara | Kenya |
| Jenis proyek | Indoor play centre |
| Contract value | Rp 169,000 class project |
| Cakupan | Desain, peralatan, shipping and installation |
| Mencampur | Permainan lembut, zona balita, party area |
| Operasi | Entry sessions, pesta dan kafe |
Semua angka adalah nilai referensi dan dikonfirmasi dalam proposal teknik untuk situs Anda. Play equipment follows established playground safety practice and is inspected daily. Melihat Playground.
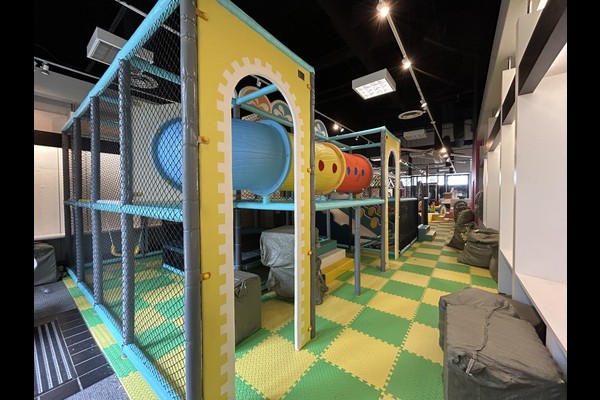
Layout for Supervision
The structure sits where it is visible from the entrance, seating and cafe, with the toddler zone closest to the seating. Sight lines were the first design constraint, because parents judge an indoor venue by how easily they can watch their children.
Equipment and Materials
The mix combined multi level play, slide, a ball pool and toddler soft play, specified for daily commercial use in a warm climate with reinforced covers and removable padding on high contact surfaces.
Keamanan, Cleaning and Training
Fall heights and entrapment gaps were designed to playground safety principles, and staff were trained on the daily inspection routine, cleaning rotation and capacity limits. Written logs were introduced from the first week, which is also what insurers ask for.
Revenue and Growth
Entry sessions, parties and cafe sales cover the operation, and group bookings fill weekdays. Operators often add a trampoline or arcade zone once the first season proves demand – the phased approach behind our taman bermain dalam ruangan planning.
Kustomisasi dan Kesesuaian Situs
Segala sesuatu yang terlihat adalah milik Anda untuk didefinisikan: Tema, structure layout, party area and cafe.
Kami membangun objek wisata, bukan menjualnya kembali, itulah sebabnya pertanyaan teknis muncul dalam bentuk gambar, bukan brosur – dan mengapa a 125,000 meter persegi basis produksi dapat menyerap penyesuaian tanpa memindahkan tanggal pengiriman Anda. Instalasi dalam ruangan dikirimkan dengan pemeriksaan pemuatan lantai dan izin langit-langit, karena kedua angka itulah yang menentukan apa yang bisa dipasang.
Bagikan dimensi unit dan kapasitas target dan kami akan menghasilkan tata letak yang menunjukkan zona, titik sirkulasi dan tiket.












