
A 1,300 square metre play centre is a destination, and destinations are judged by how easily one parent can supervise several children at once.
The design used a central multi level structure with satellite play zones, keeping sight lines open from the seating and cafe.
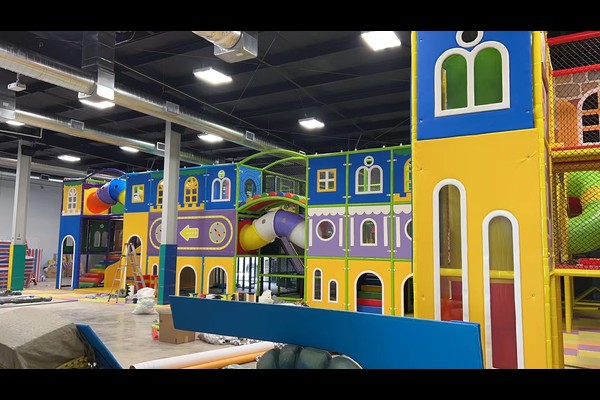
Spesifikasi Utama
| Barang | Referensi |
|---|---|
| Negara | Meksiko |
| Jenis proyek | Pusat permainan lembut dalam ruangan yang besar |
| Luas lantai | 1,300 proyek kelas meter persegi |
| Cakupan | Desain, peralatan, pengiriman dan pemasangan |
| Mencampur | Permainan bertingkat, kolam bola, zona balita, pesta |
| Operasi | Family sessions and events |
Semua angka adalah nilai referensi dan dikonfirmasi dalam proposal teknik untuk situs Anda. Ball handling and ball pit cleaning run on an hourly routine while the venue trades. Melihat Ball pit.
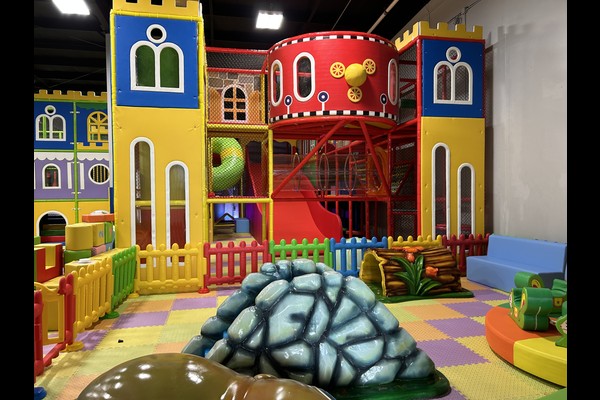
The Central Structure
One large structure with slides, menara, tunnels and bridges carries most of the capacity, while smaller items around it serve toddlers and quiet play. The structure was configured around the hall columns so no load bearing member sits in a walkway, and every level is netted or padded.
Sight Lines and Seating
Seating and cafe tables were placed along two sides of the floor, both with clear views across the structure and toddler zone. That single decision reduces incidents and lets one staff member watch more of the venue.
Ball Pools, Cleaning and Hygiene
Ball pools and soft surfaces need scheduled cleaning rather than occasional attention, so the design included staff access routes and removable covers. Ball handling, surface cleaning and disinfecting were written into an hourly routine that runs while the venue trades.
Family Operations and Revenue
Entry, parties and cafe cover costs, while school and group bookings fill quiet weekdays. Large centres also support membership cards that suit repeat family visitors. The planning logic matches our guidance for a 500 taman bermain dalam ruangan seluas meter persegi, scaled to a bigger floor.
Pilihan Desain
Detail berikut disesuaikan dengan taman Anda: Structure design, themes, party areas and cafe.
Setiap unit meninggalkan a 125,000 pabrik m² di Cina dengan catatan pengujian, gambar dan daftar suku cadang yang direkomendasikan, yaitu apa a mitra manufaktur harus menyerahkan bukan sekadar menagih. Instalasi dalam ruangan dikirimkan dengan pemeriksaan pemuatan lantai dan izin langit-langit, karena kedua angka itulah yang menentukan apa yang bisa dipasang.
Bagikan dimensi unit dan kapasitas target dan kami akan menghasilkan tata letak yang menunjukkan zona, titik sirkulasi dan tiket.












