
Pairing soft play with an arcade answers two questions in an indoor venue: what older children do, and what guests do while they wait.
This project built a 350 square metre play centre with a compact arcade row, designed so the two areas support each other.
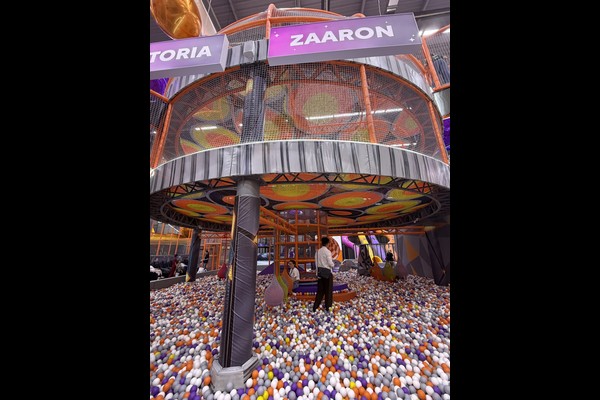
Spesifikasi Utama
| Barang | Referensi |
|---|---|
| Negara | Uzbekistan |
| Jenis proyek | Soft play with arcade zone |
| Luas lantai | 350 sq m class project |
| Mencampur | Struktur permainan, toddler area, arcade machines |
| Cakupan | Desain, equipment and installation support |
| Operasi | Entry tickets, arcade credit and parties |
Semua angka adalah nilai referensi dan dikonfirmasi dalam proposal teknik untuk situs Anda. Ball pools need scheduled cleaning rather than occasional attention. Melihat Ball pit.
Layout and Circulation
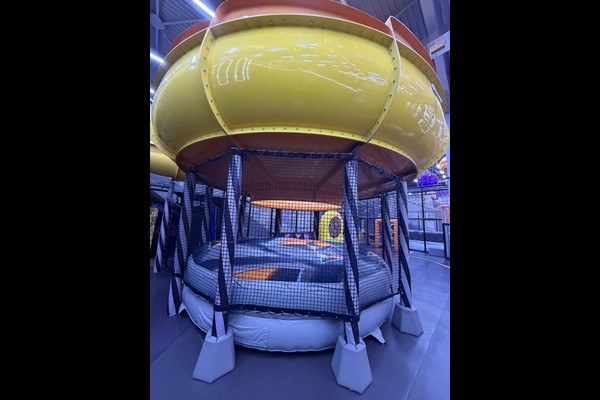
The play structure sits at the back of the unit so the arcade can run along the entrance side and capture guests on the way in and out. Reception sits between the two with a single payment point for entry tickets and arcade credit, which keeps staffing simple.
Machine Selection
The arcade mix concentrated on machines that suit family spend rather than a teenage audience: prize machines, a racing simulator and a few kiddie units. That mix runs on the same hours as the play centre and does not compete with it for space.
Safety and Cleaning
Soft play elements follow established playground safety practice with fall heights recorded on the layout, and the venue checks netting, padding and fixings daily. The arcade adds its own routine: cabinet cleaning, payment system checks and light maintenance per machine type.
Operating Model
Entry tickets cover play, arcade credit covers games, and party packages bundle both – three income lines from one visitor. This is the model we describe in our indoor FEC package memandu.
Apa yang Dapat Anda Sesuaikan
Anda memutuskan tampilannya, kami menjaga standar teknik: Tata letak zona, arcade mix, theme and ticketing.
Kami mengutip secara langsung produsen peralatan dari basis produksi seluas 125.000 meter persegi, jadi percakapan teknis dan komersial terjadi di tempat yang sama, dengan 20 proyek ekspor bertahun-tahun di balik jawabannya. Instalasi dalam ruangan dikirimkan dengan pemeriksaan pemuatan lantai dan izin langit-langit, karena kedua angka itulah yang menentukan apa yang bisa dipasang.
Bagikan dimensi unit dan kapasitas target dan kami akan menghasilkan tata letak yang menunjukkan zona, titik sirkulasi dan tiket.












