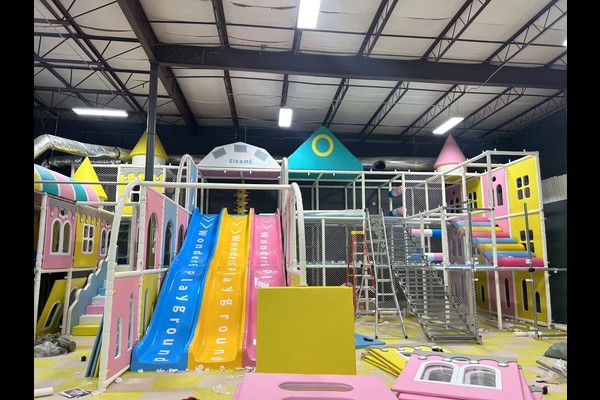
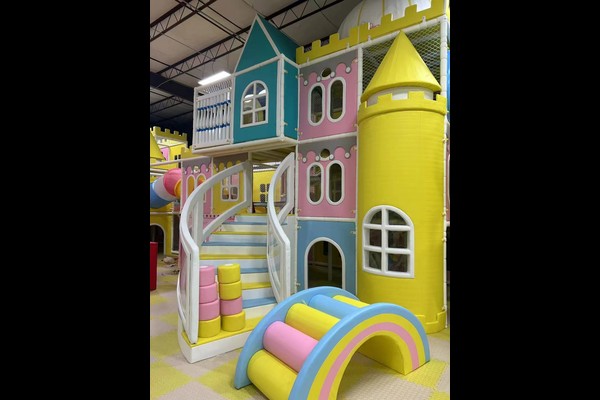
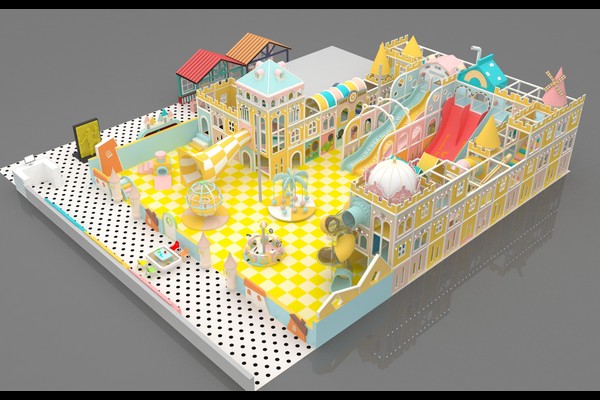
800 sqm Indoor Playground Specifications
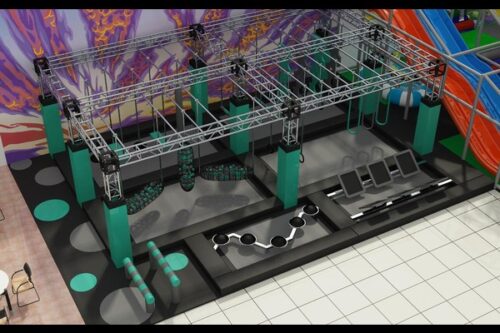
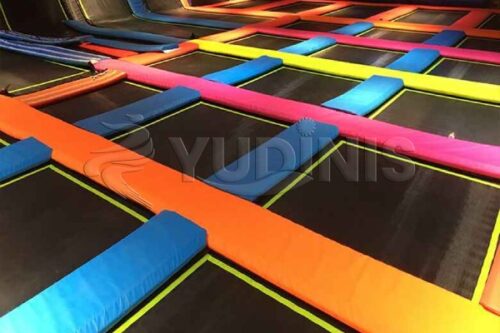

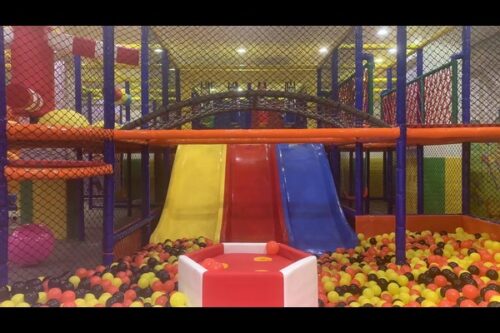


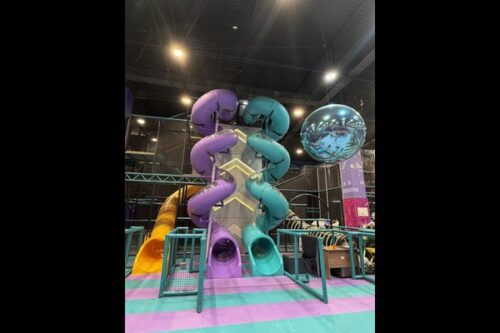
The layout typically includes a large soft play structure with slides and ball pool, a dedicated toddler zone, a trampoline court or ninja course for older children, and a creative or role play corner, all served by two party rooms, a full cafe, armários, toilets and a staff area. A service corridor behind the play zones lets staff restock and clean without crossing the play floor, which is the detail that keeps a large venue presentable through a busy weekend.
Designing for Several Age Groups
The value of an 800 square metre venue is that a family with a four year old and a ten year old can both be entertained, so each zone must be attractive, not token. Separate age zones physically and visually, give each its own entrance from the circulation route, and place the seating so a parent can watch two zones at once. Capacity and supervision targets should be set per zone rather than for the venue as a whole.
Festas, Cafe and Peak Day Operations
On a large floor the cash flow comes from parties, cafe and group bookings running at the same time as open play, so the operating plan must be written before the equipment is ordered. Define session slots, party timings, cleaning windows and staff rotas, and make sure the layout supports all of them without conflict. For an operator expanding step by step, um indoor FEC turnkey package is the natural next stage, adding trampoline and arcade revenue onto the same floor.
Limpeza, Inspection and Staff Training
Large venues live or die on routine. Piscinas de bolinhas, soft surfaces, trampoline beds and netting each need their own cleaning and inspection interval, and every check should be logged against the zone. Train staff to work across zones rather than specialising, keep a first aid room or station at 800 square metres, and align the safety approach with recognised playground principles such as EM 1176.