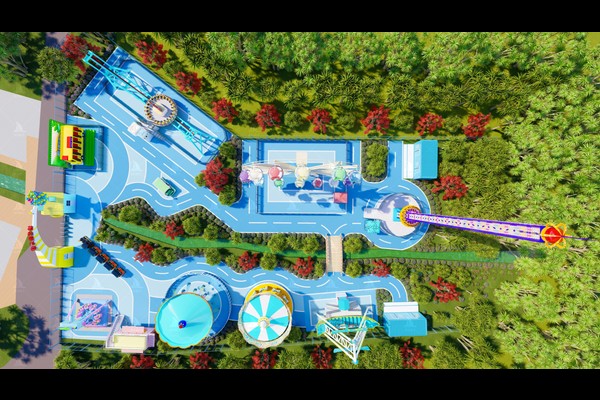
A slide world is not a slide. It is a small landscape of lanes, towers and landings that guests walk through for an hour, and it earns because the queue keeps moving.
Clients in Indonesia ask for a slide world by name, but the projects that work are the ones where the lane count, the run out and the shading were planned before the first container was loaded.

Especificações principais
| Item | Referência |
|---|---|
| Signature element | Rainbow slide complex with multiple lanes |
| Support attractions | Climbing towers, swing structures, sand play |
| Site need | Slope or engineered platform for height |
| Throughput driver | Number of lanes, not length of slide |
| Fases | Add lanes and towers in stages |
| Segurança | Run out length, landing surfaces and supervision |
Todos os valores são valores de referência e estão confirmados na proposta de engenharia da sua obra.
What Makes a Slide World
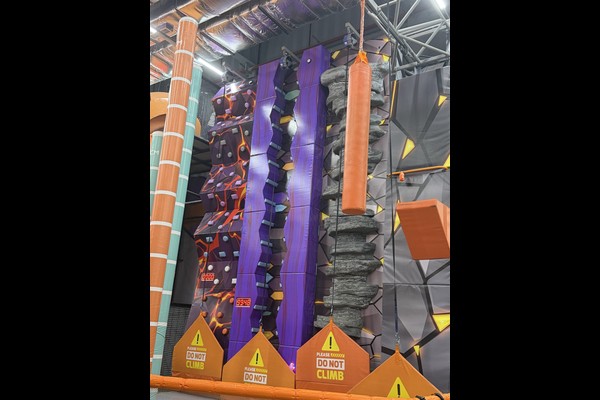
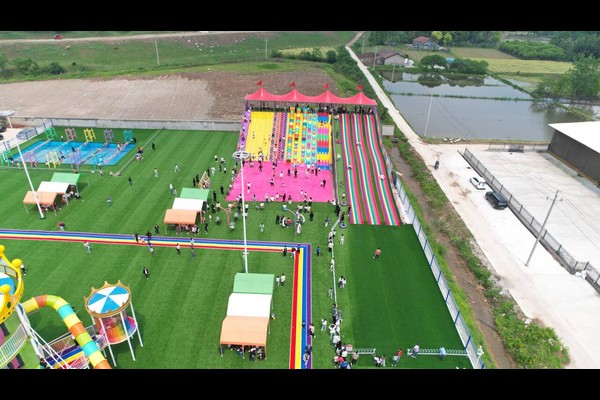
The core is a multi lane slide complex with several chute profiles – straight, onda e espiral – built on a tower or a slope, usually finished in bright rainbow colours that make the structure visible from a distance. Around it sit the supporting attractions: climbing towers, a swing structure, sand play and a small water element for hot days. Together they hold families for a full half day.
Lane Count and Throughput
Every extra lane adds capacity at a fraction of the cost of a second tower, so the economics of a slide world favour wide structures over tall ones. Calculate realistic throughput per lane including the climb time of each guest, and design the tower stairs so climbing guests never meet sliding guests. A wider complex with generous landings usually beats a taller one in daily revenue. Operators who want to see the structure itself can compare it with our playground com escorregador de arco-íris range before the first drawing is issued.
Phasing a Slide World Project
Phase one should deliver the tower, two or three lanes, the landing zone, the access path and shade. Phase two adds lanes and the supporting play structures, and phase three adds water play or a themed entrance. Because the platform and tower are designed for expansion from the start, later phases cost far less than a second stand alone attraction.
Acabar, Landing and Daily Inspection
Run out length, landing surface and the exit route are safety decisions that also decide how fast guests turn around. Check chute joints, side wall fixings and handrails daily, inspect the tower bolts and netting weekly, and confirm the landing surface has not compacted. Chutes are moulded from plástico reforçado com vidro, so gel coat damage should be repaired before water reaches the laminate.
Opções de tema e acabamento
Opções que você pode especificar antes do início da produção: Contagem de pistas, chute profiles, tower height, colour scheme and supporting attractions.
Construímos atrações em vez de revendê-las, é por isso que as questões técnicas voltam como desenhos em vez de folhetos – e por que um 125,000 m² base de produção pode absorver a personalização sem alterar a data de entrega. Estruturas não motorizadas são enviadas com dados de altura de queda e recomendações de superfície para cada plataforma e saída deslizante.
Compartilhe o layout do local e produziremos um plano de zona mostrando as estruturas, emergindo, drenagem e a sequência para construí-los.