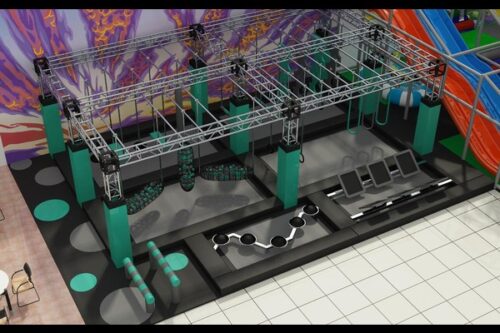
Especificações do equipamento do Soft Play Center
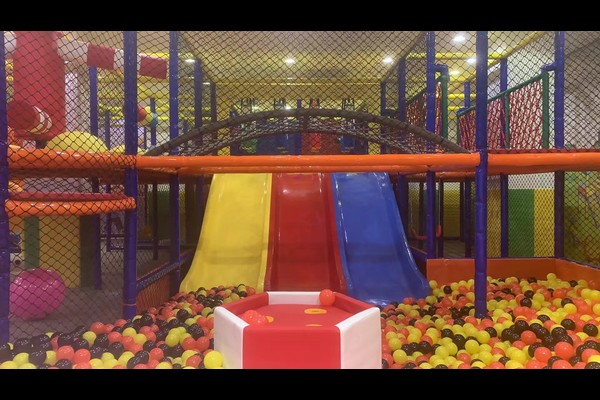
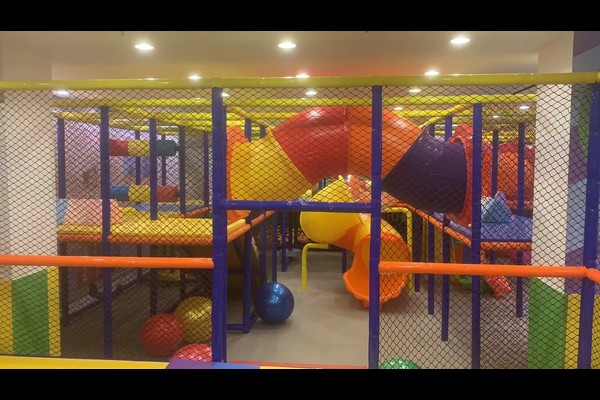
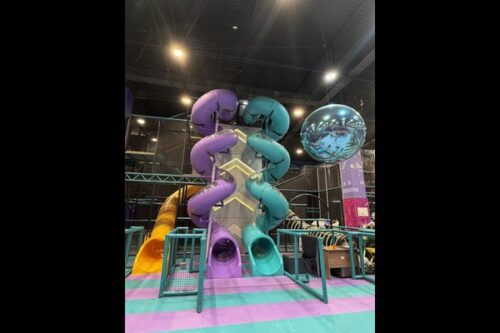


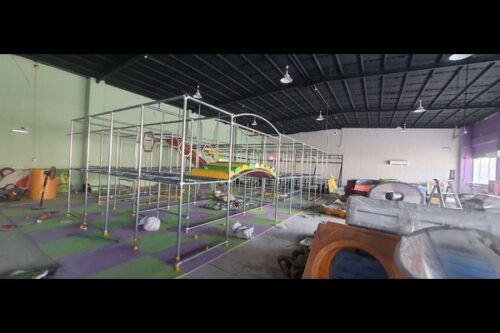
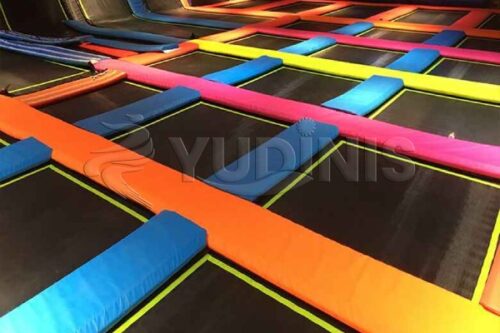
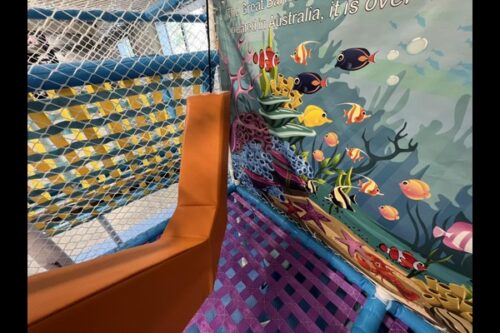
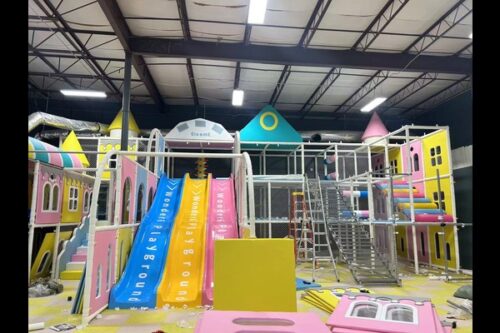
Um centro de jogo macio combina plataformas acolchoadas, diapositivos, piscinas de bolinhas, túneis, pontes e elementos de escalada construídos sobre estrutura de aço revestida com espuma e vinil. Cada borda exposta é arredondada, cada gota é protegida por rede ou acolchoamento, e o equipamento foi projetado para que as tampas possam ser removidas para limpeza. O layout é planejado em torno do tamanho da unidade, as faixas etárias atendidas e a posição do café, entrada e banheiros.
Preenchimento, Acesso a materiais e limpeza
A densidade da espuma e a qualidade da cobertura decidem a aparência do centro após dois anos de uso diário. Especifique espuma de células fechadas e vinil reforçado, escolha cores que escondam arranhões, e insistir em capas removíveis nas partes que as crianças mais tocam. A limpeza é mais fácil quando o projeto reserva espaço de acesso atrás da estrutura para o pessoal, e é mais barato planear essa lacuna no início do que resolvê-la mais tarde.
Disposição, Linhas de visão e zoneamento etário
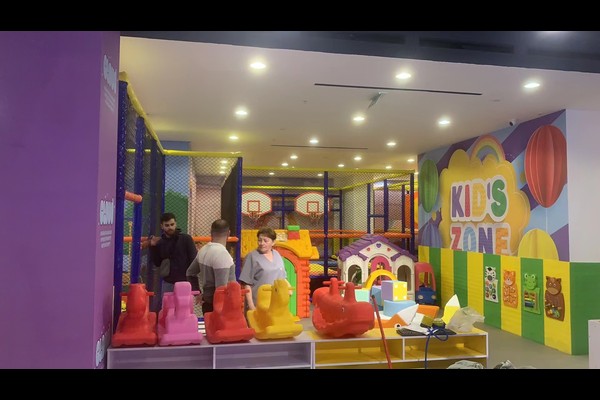
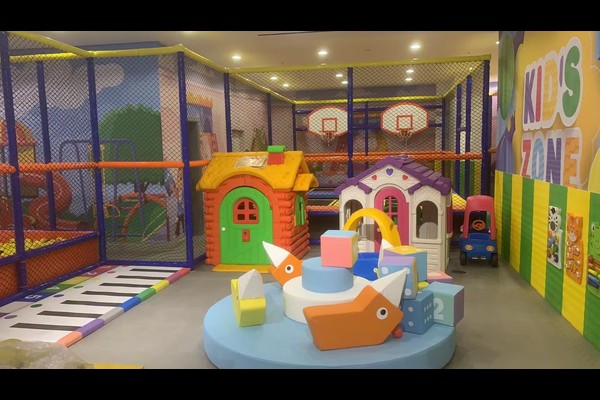

Os pais devem poder ver seus filhos da área de estar, portanto, evite que os elementos mais altos bloqueiem a visão e coloque a zona infantil perto do café. Separe a área dos menores de cinco anos da estrutura principal com uma barreira baixa, e mantenha um caminho livre desde a entrada até a saída para que as crianças nunca tenham que atravessar a parte mais movimentada da área de recreação. Um local como o nosso 23centro de recreação interno x21m mostra como essas regras se traduzem em uma planta baixa real.
Padrões, Rotina de Fiscalização e Pessoal
A brincadeira suave é regida pelos requisitos de segurança do estilo playground na maioria dos mercados, cobrindo alturas de queda, lacunas de aprisionamento e atenuação de impacto, seguindo os mesmos princípios EM 1176 padrões de playground. Construa de acordo com esses princípios, mantenha uma verificação diária da compensação, estofamento e fixações, e registrar limpeza e inspeção em um registro. Rotinas da equipe – política de calçados, contagens de capacidade, treinamento de primeiros socorros – importa tanto quanto o próprio equipamento.