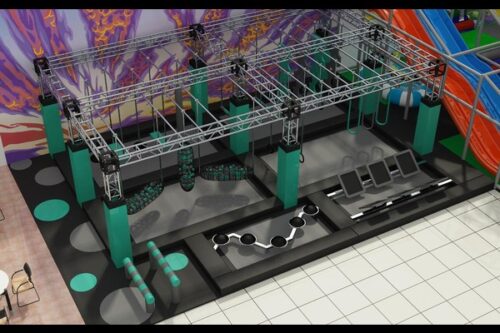
Especificações do pacote Soft Play Center
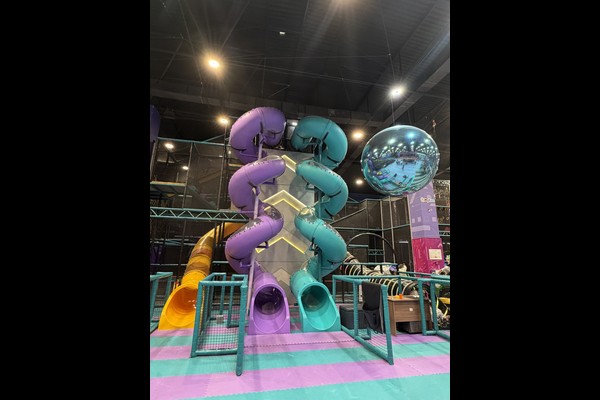
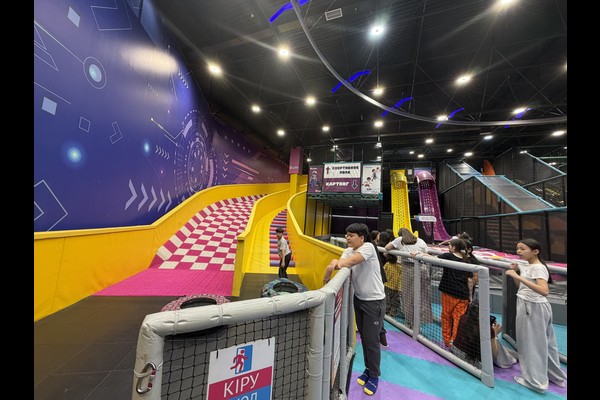
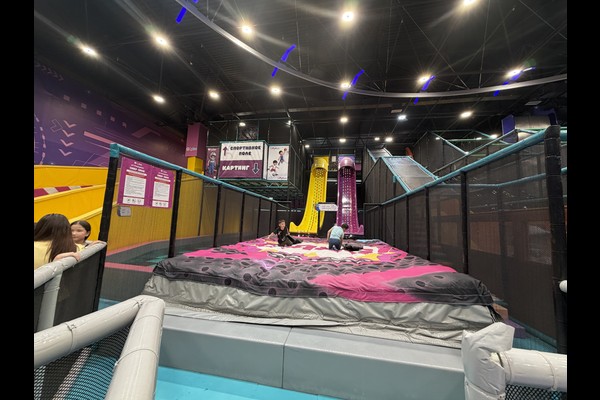
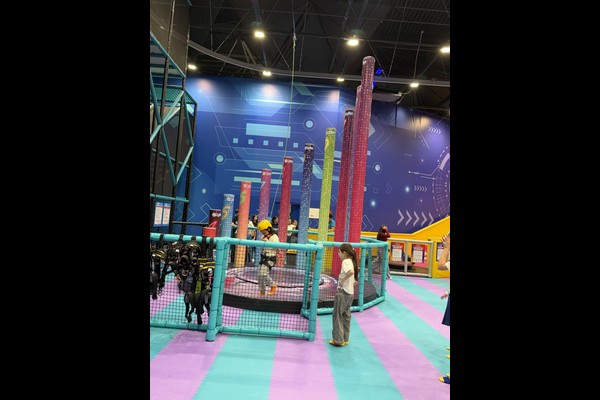

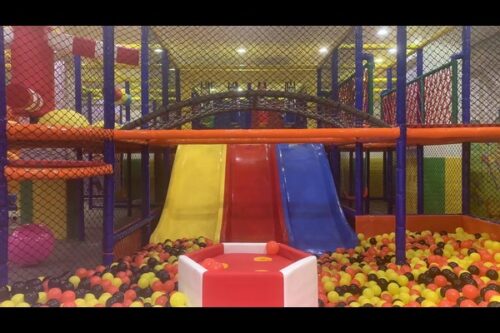

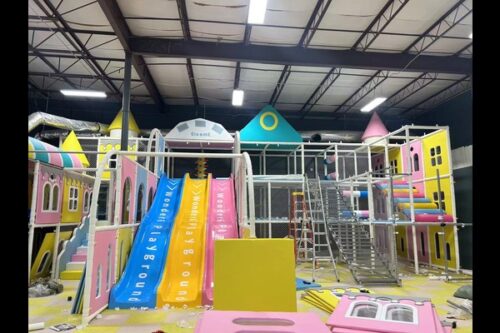

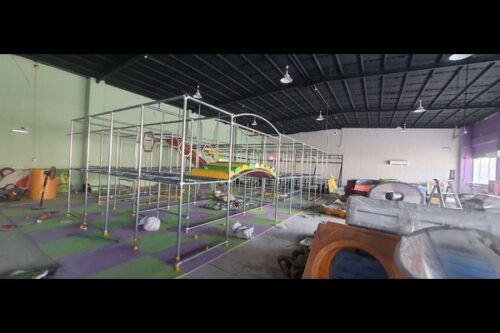
O pacote cobre o design de layout para sua unidade, o conjunto de equipamentos para cada faixa etária, envio em contêineres, e suporte de instalação no local. Locais típicos de 300 para 800 metros quadrados incluem uma estrutura principal de recreação com escorregadores e piscina de bolinhas, uma zona infantil, um salão de festas e uma recepção com café. Os materiais são espuma, vinil reforçado e armações de aço acolchoadas, e cada elemento é detalhado no layout para que a iluminação, energia e ar condicionado podem ser coordenados antes da instalação.
O que um pacote pronto para uso deve incluir
Um pacote completo responde a perguntas que a lista de equipamentos não pode: onde a estrutura do jogo fica em relação à entrada, quantas crianças podem estar dentro de uma vez, onde a equipe pode ver todo o andar, e onde o café serve sem bloquear a circulação. Peça o conjunto de desenho, a lista de materiais, o plano de carregamento de contêineres e uma sequência de instalação, porque esses documentos são o preço que seu contratante irá definir.
Zoneamento Etário e Supervisão
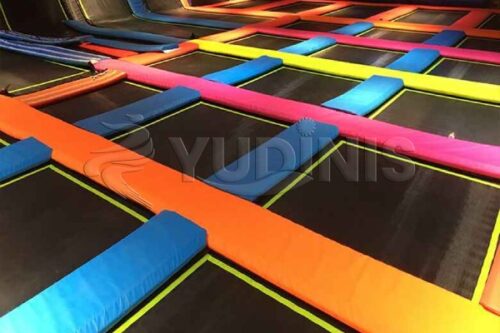
Divida o piso em menores de cinco anos e crianças mais velhas, e manter o limite visível para que os pais entendam sem ler uma placa. Coloque a zona infantil ao lado dos assentos, mantenha os slides mais altos voltados para a parede posterior, e definir uma capacidade máxima que a equipe possa realmente monitorar. Locais que também oferecem um equipamento de centro de recreação suave atualizar mais tarde geralmente adiciona um salão de festas ou uma quadra de trampolim em vez de mais estrutura de jogo.
Padrões de segurança, Rotina de Limpeza e Pessoal
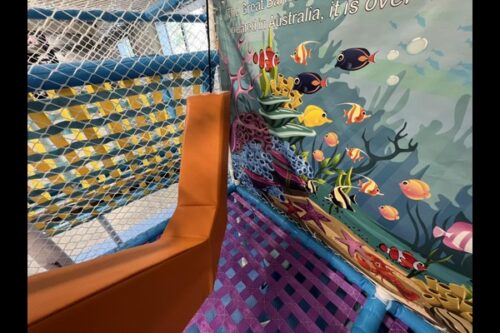
Preenchimento, rede, alturas de queda e lacunas de aprisionamento devem seguir princípios reconhecidos de segurança em playgrounds, como EM 1176. Operacionalmente, os três que importam diariamente são uma política de meias ou sapatos, uma rotina de limpeza registrada para piscinas de bolinhas e superfícies macias, e um cheque escrito de compensação, estofamento e fixações antes de abrir. Mantenha o registro onde os inspetores possam vê-lo, não em uma gaveta.