
Groups rarely build everything at once. This project was a second phase, adding a non-powered zone to a destination that already traded successfully.
Because the first phase was already operating, the new zone had to fit around existing walkways, power and ticket systems rather than start from a blank plot.
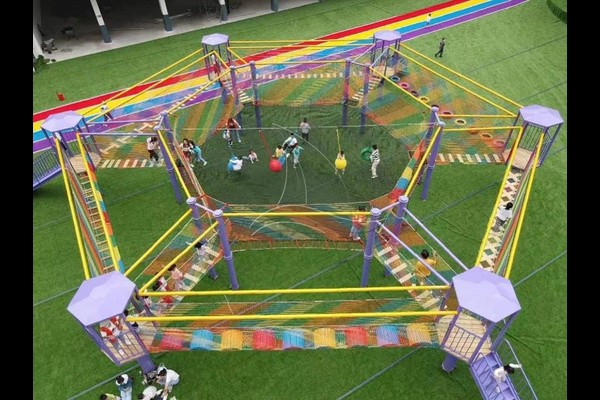
Especificações principais
| Item | Referência |
|---|---|
| País | Malaysia |
| Tipo de projeto | Non-powered park phase two |
| Valor do contrato | USD 64,300 projeto de aula |
| Tipo de cliente | Leisure group operator |
| Escopo | Equipment supply with installation guidance |
| Focus | Adding capacity to an existing attraction |
Todos os valores são valores de referência e estão confirmados na proposta de engenharia da sua obra. Both parks build to established playground safety practice. Ver Parque infantil.
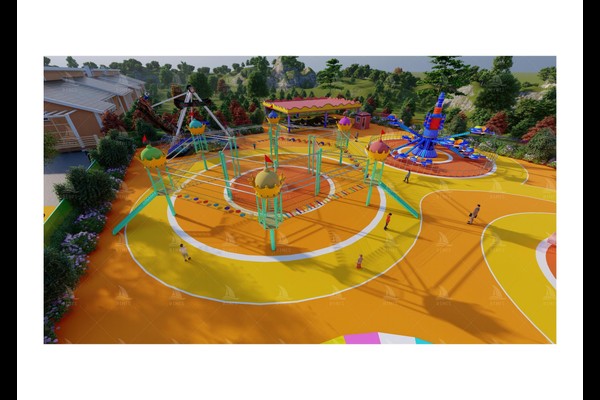
Designing Around an Operating Site
The layout was planned against the existing entrance, queue lines and service routes so the new play zone could be built without closing the rest of the destination. Deliveries were scheduled outside peak hours, and the installation area was fenced small enough that guests barely noticed the work.
Choosing Equipment for Added Capacity
Phase two concentrated on capacity rather than novelty: a slide complex with multiple lanes, climbing structures and a large swing installation. That combination raises the number of children the site can hold at once without increasing staff in proportion, because the equipment is self directed.
Integration With the Existing Operation
Ticket and wristband systems already existed, so the new zone was simply added to the same entry model. Staff were trained on the additional inspection routine, and the surfacing plan was recorded alongside the original park drawings so future maintenance stays in one document.
What Phase Two Delivered
Adding the zone lengthened visits and lifted weekend revenue without new head office staff or new utilities. Operators planning a similar expansion usually start from the layouts we describe for non-powered parks and phase in the same order: anchor structure, then supporting play, then shade and service points.
Opções de projeto
A personalização abrange as partes que os hóspedes realmente percebem: Disposição, mix, colours and phasing.
Vinte anos de fabricação e exportação estão por trás deste produto, produzido em um 125,000 instalação de metros quadrados com instalação interna projeto, ferramentas e controle de qualidade. Estruturas não motorizadas são enviadas com dados de altura de queda e recomendações de superfície para cada plataforma e saída deslizante.
Envie sua planta de lote e preferência de superfície – retornaremos um layout com alturas de queda, estratégia de sombra e uma lista de equipamentos em fases.












