800 qm Indoor-Spielplatz-Spezifikationen
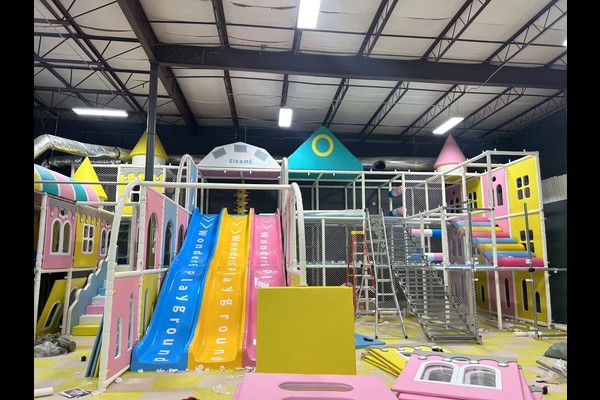
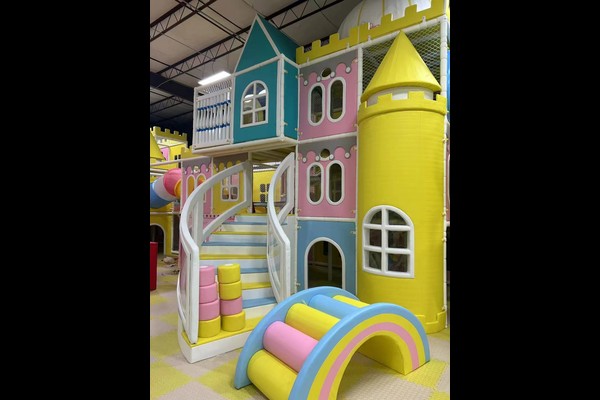
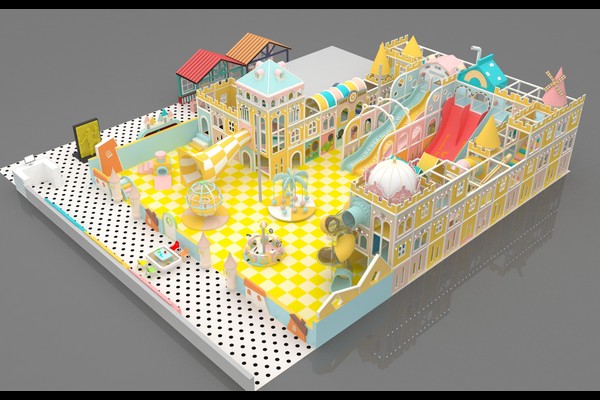



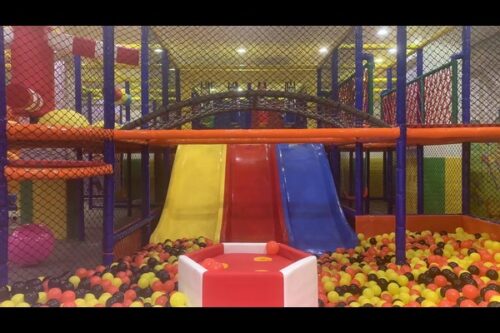
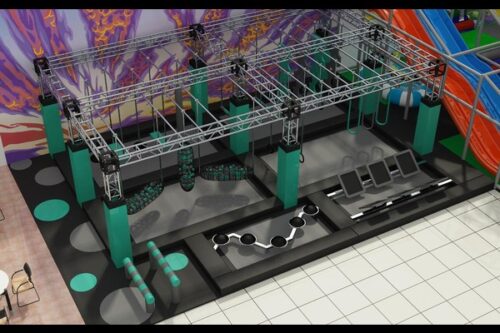
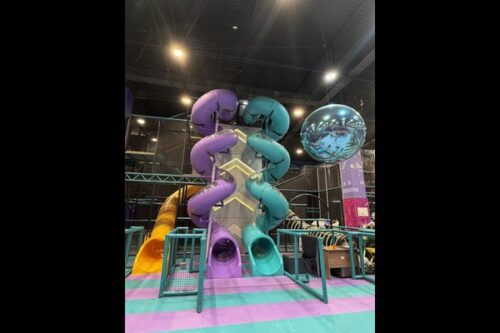
Die Anlage umfasst typischerweise eine große Softplay-Struktur mit Rutschen und Bällebad, ein spezieller Bereich für Kleinkinder, ein Trampolinplatz oder ein Ninja-Parcours für ältere Kinder, und eine Kreativ- oder Rollenspielecke, alles bedient durch zwei Partyräume, ein volles Café, Schließfächer, Toiletten und ein Personalbereich. Ein Servicekorridor hinter den Spielzonen ermöglicht es dem Personal, die Sachen aufzufüllen und zu reinigen, ohne die Spielfläche überqueren zu müssen, Das ist das Detail, das einen großen Veranstaltungsort auch an einem arbeitsreichen Wochenende präsentabel hält.
Entwerfen für mehrere Altersgruppen
Der Wert eines 800 Der Quadratmeter große Veranstaltungsort bietet Platz für eine Familie mit einem Vierjährigen und einem Zehnjährigen, Daher muss jede Zone attraktiv sein, kein Token. Trennen Sie Alterszonen physisch und optisch, Geben Sie jedem einen eigenen Eingang von der Verkehrsroute aus, und platzieren Sie die Sitzgelegenheiten so, dass ein Elternteil zwei Zonen gleichzeitig beobachten kann. Kapazitäts- und Überwachungsziele sollten pro Zone und nicht für den Veranstaltungsort als Ganzes festgelegt werden.
Partys, Café- und Spitzentagsbetrieb
Auf einer großen Etage kommt der Cashflow aus Partys, Café- und Gruppenbuchungen laufen gleichzeitig mit dem offenen Spiel, Daher muss der Betriebsplan erstellt werden, bevor die Ausrüstung bestellt wird. Definieren Sie Sitzungsslots, Partyzeiten, Fensterputzen und Personaldienstpläne, und stellen Sie sicher, dass das Layout alle ohne Konflikte unterstützt. Für einen Betreiber, der Schritt für Schritt expandiert, ein Schlüsselfertiges FEC-Paket für den Innenbereich ist die natürliche nächste Stufe, Hinzufügen von Trampolin- und Spielhalleneinnahmen auf derselben Etage.
Reinigung, Inspektion und Personalschulung
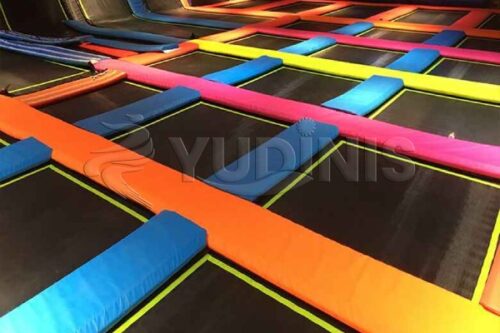
Große Veranstaltungsorte leben oder sterben von der Routine. Bällebad, weiche Oberflächen, Trampolinbetten und Netze benötigen jeweils eigene Reinigungs- und Inspektionsintervalle, und jede Prüfung sollte für die Zone protokolliert werden. Schulen Sie Ihre Mitarbeiter darin, zonenübergreifend zu arbeiten, statt sich zu spezialisieren, Halten Sie einen Erste-Hilfe-Raum oder eine Erste-Hilfe-Station bereit 800 Quadratmeter, und richten Sie den Sicherheitsansatz an anerkannten Spielplatzgrundsätzen aus, z IN 1176.