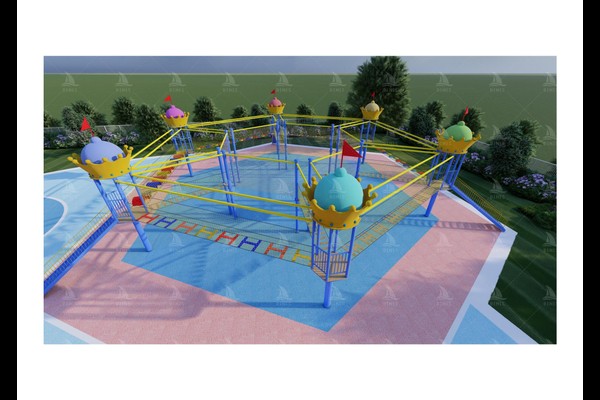
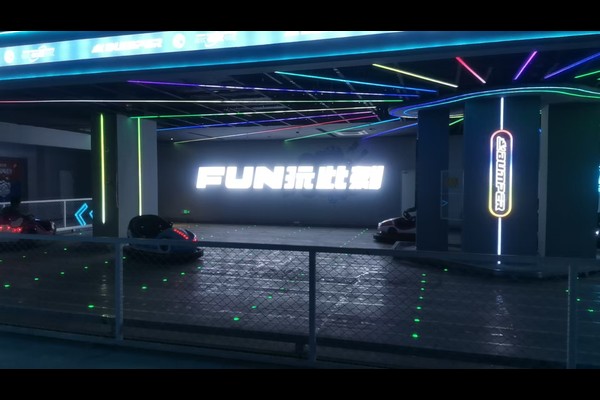
Groups rarely build everything at once. This project was a second phase, adding a non-powered zone to a destination that already traded successfully.
Because the first phase was already operating, the new zone had to fit around existing walkways, power and ticket systems rather than start from a blank plot.
Βασικές Προδιαγραφές
| Είδος | Αναφορά |
|---|---|
| Χώρα | Malaysia |
| Τύπος έργου | Non-powered park phase two |
| Contract value | USD 64,300 class project |
| Client type | Leisure group operator |
| Εκταση | Equipment supply with installation guidance |
| Focus | Adding capacity to an existing attraction |
Όλα τα στοιχεία είναι τιμές αναφοράς και επιβεβαιώνονται στην πρόταση μηχανικής για τον ιστότοπό σας. Both parks build to established playground safety practice. Βλέπω Playground.
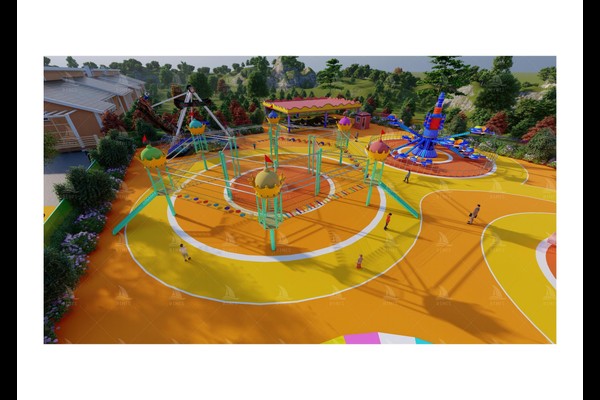
Designing Around an Operating Site
The layout was planned against the existing entrance, queue lines and service routes so the new play zone could be built without closing the rest of the destination. Deliveries were scheduled outside peak hours, and the installation area was fenced small enough that guests barely noticed the work.
Choosing Equipment for Added Capacity
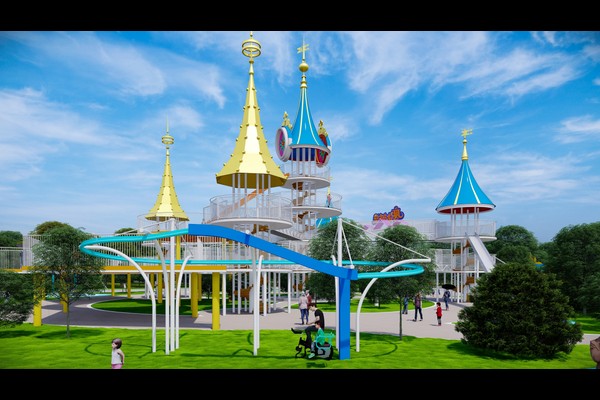
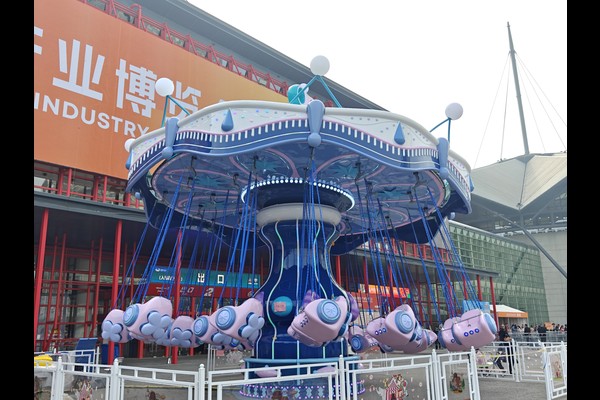
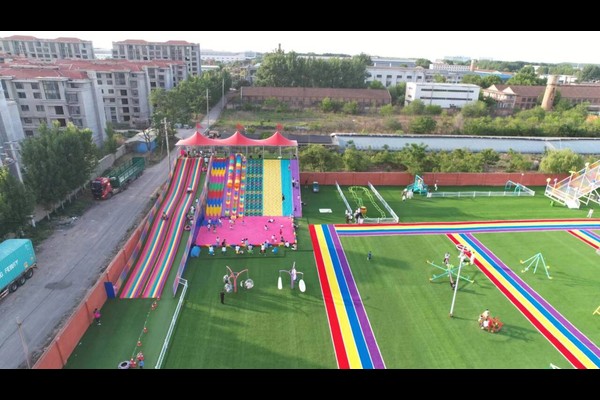
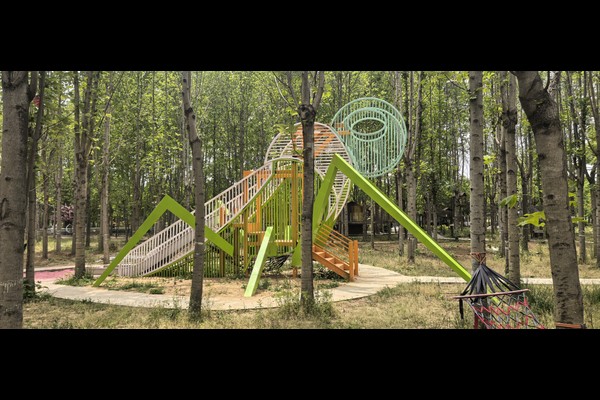
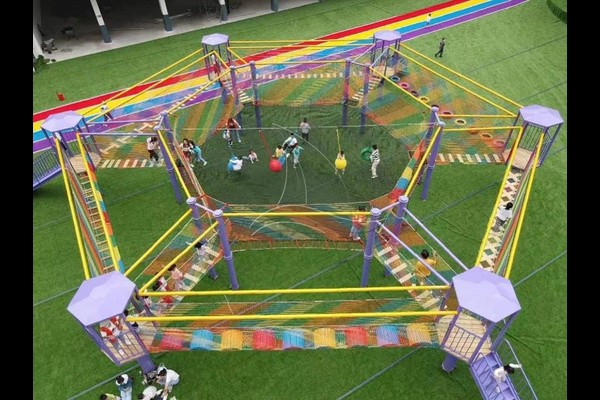
Phase two concentrated on capacity rather than novelty: a slide complex with multiple lanes, climbing structures and a large swing installation. That combination raises the number of children the site can hold at once without increasing staff in proportion, because the equipment is self directed.
Integration With the Existing Operation
Ticket and wristband systems already existed, so the new zone was simply added to the same entry model. Staff were trained on the additional inspection routine, and the surfacing plan was recorded alongside the original park drawings so future maintenance stays in one document.
What Phase Two Delivered
Adding the zone lengthened visits and lifted weekend revenue without new head office staff or new utilities. Operators planning a similar expansion usually start from the layouts we describe for non-powered parks and phase in the same order: anchor structure, then supporting play, then shade and service points.
Επιλογές σχεδίασης
Η προσαρμογή καλύπτει τα εξαρτήματα που παρατηρούν πραγματικά οι επισκέπτες: Σχέδιο, mix, colours and phasing.
Είκοσι χρόνια κατασκευής και εξαγωγής βρίσκονται πίσω από αυτό το προϊόν, που παράγεται σε α 125,000 τετραγωνικό μέτρο εγκατάσταση με εσωτερικό σχέδιο, εργαλεία και ποιοτικός έλεγχος. Οι μη ηλεκτροκίνητες κατασκευές αποστέλλονται με δεδομένα ύψους πτώσης και συστάσεις επιφανείας για κάθε πλατφόρμα και έξοδο ολίσθησης.
Στείλτε το σχέδιο οικοπέδου και την προτίμηση επιφανειών – θα επιστρέψουμε μια διάταξη με ύψη πτώσης, στρατηγική σκίασης και μια σταδιακή λίστα εξοπλισμού.