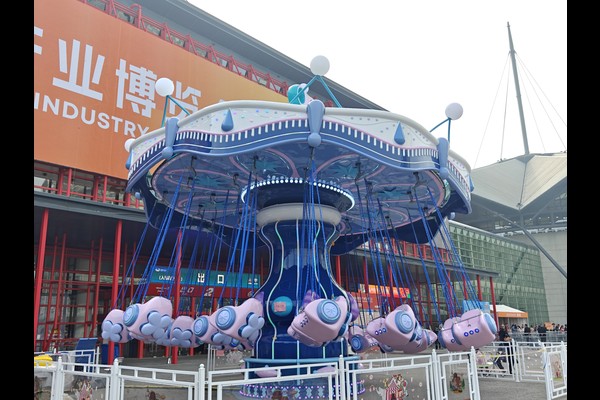
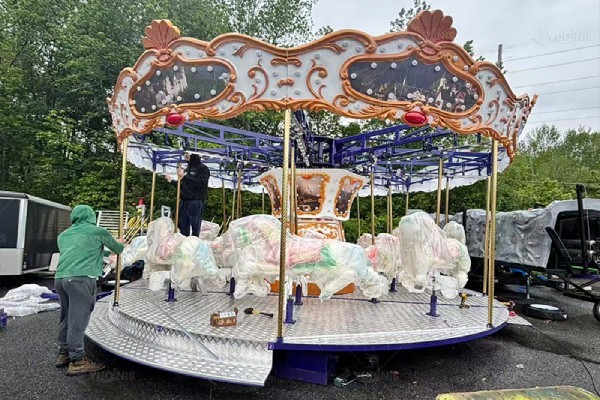
Groups rarely build everything at once. This project was a second phase, adding a non-powered zone to a destination that already traded successfully.
Because the first phase was already operating, the new zone had to fit around existing walkways, power and ticket systems rather than start from a blank plot.
Pagrindinės specifikacijos
| Prekė | Nuoroda |
|---|---|
| Šalis | Malaysia |
| Projekto tipas | Non-powered park phase two |
| Contract value | USD 64,300 class project |
| Client type | Leisure group operator |
| Taikymo sritis | Equipment supply with installation guidance |
| Focus | Adding capacity to an existing attraction |
Visi skaičiai yra pamatinės vertės ir yra patvirtinti jūsų svetainės inžineriniame pasiūlyme. Both parks build to established playground safety practice. Žr Playground.
Designing Around an Operating Site
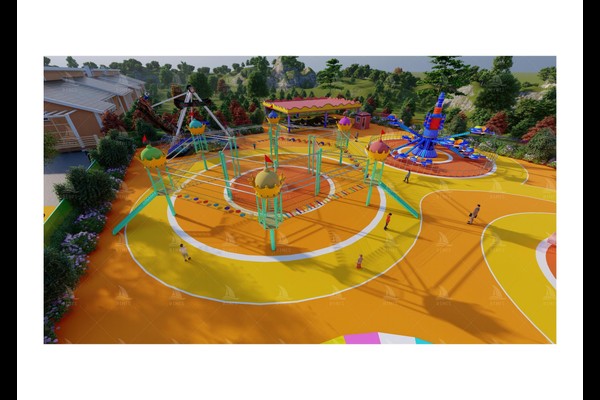
The layout was planned against the existing entrance, queue lines and service routes so the new play zone could be built without closing the rest of the destination. Deliveries were scheduled outside peak hours, and the installation area was fenced small enough that guests barely noticed the work.
Choosing Equipment for Added Capacity
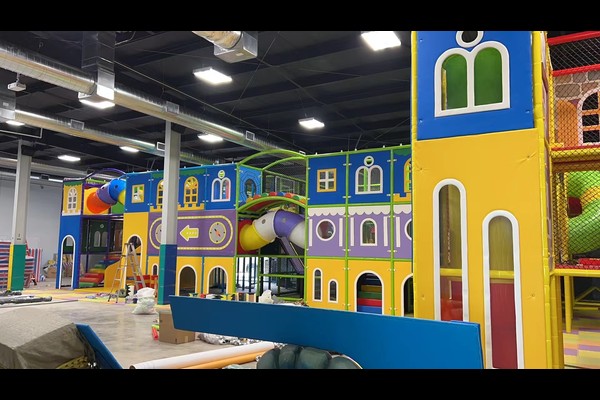
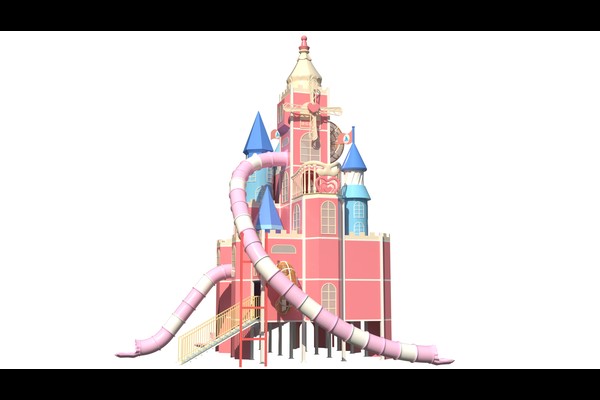
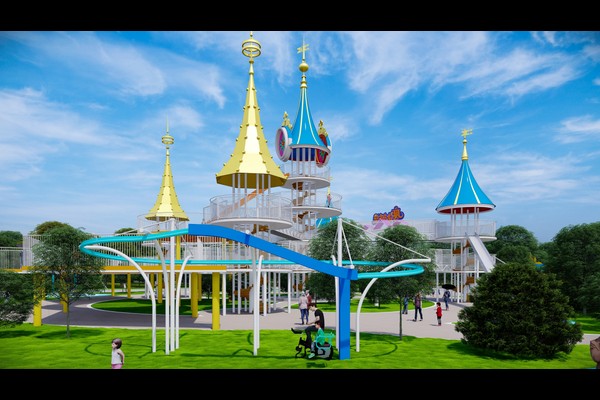
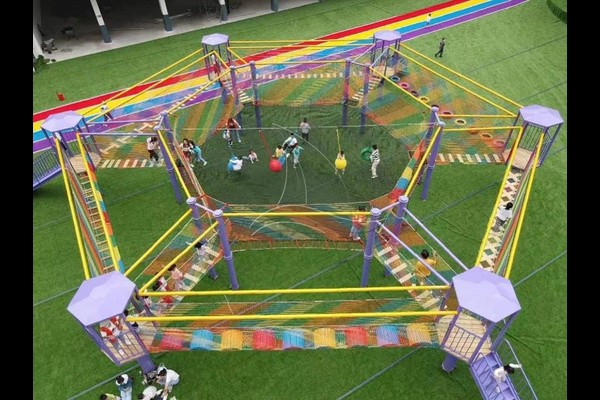
Phase two concentrated on capacity rather than novelty: a slide complex with multiple lanes, climbing structures and a large swing installation. That combination raises the number of children the site can hold at once without increasing staff in proportion, because the equipment is self directed.
Integration With the Existing Operation
Ticket and wristband systems already existed, so the new zone was simply added to the same entry model. Staff were trained on the additional inspection routine, and the surfacing plan was recorded alongside the original park drawings so future maintenance stays in one document.
What Phase Two Delivered
Adding the zone lengthened visits and lifted weekend revenue without new head office staff or new utilities. Operators planning a similar expansion usually start from the layouts we describe for non-powered parks and phase in the same order: anchor structure, then supporting play, then shade and service points.
Dizaino parinktys
Tinkinimas apima dalis, kurias svečiai iš tikrųjų pastebi: Išdėstymas, mix, colours and phasing.
Už šio gaminio stovi dvidešimties metų gamybos ir eksporto veikla, pagamintas a 125,000 kvadratinių metrų ploto patalpa su vidiniu dizainas, įrankiai ir kokybės kontrolė. Nevaromos konstrukcijos pristatomos su kritimo aukščio duomenimis ir rekomendacijomis dėl kiekvienos platformos ir čiuožyklos išėjimo.
Atsiųskite savo sklypo planą ir dangos pasirinkimą – grąžinsime maketą su kritimo aukščiais, šešėlių strategija ir laipsniškas įrangos sąrašas.