
Groups rarely build everything at once. This project was a second phase, adding a non-powered zone to a destination that already traded successfully.
Because the first phase was already operating, the new zone had to fit around existing walkways, power and ticket systems rather than start from a blank plot.
주요 사양
| 목 | 참조 |
|---|---|
| 국가 | Malaysia |
| 프로젝트 유형 | Non-powered park phase two |
| 계약 가치 | USD 64,300 수업 프로젝트 |
| 클라이언트 유형 | Leisure group operator |
| 범위 | Equipment supply with installation guidance |
| Focus | Adding capacity to an existing attraction |
모든 수치는 참조 값이며 귀하의 현장에 대한 엔지니어링 제안에서 확인되었습니다.. Both parks build to established playground safety practice. 보다 운동장.
Designing Around an Operating Site
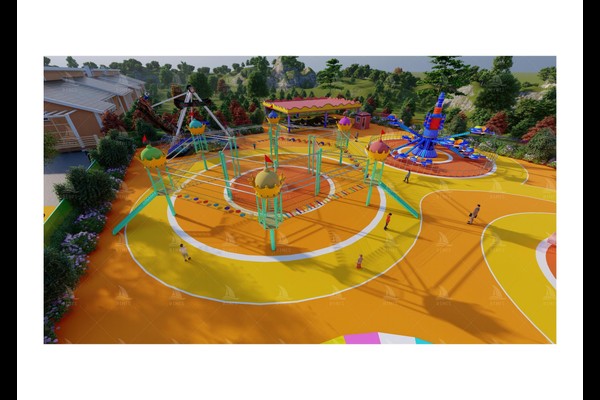
The layout was planned against the existing entrance, queue lines and service routes so the new play zone could be built without closing the rest of the destination. Deliveries were scheduled outside peak hours, and the installation area was fenced small enough that guests barely noticed the work.
Choosing Equipment for Added Capacity
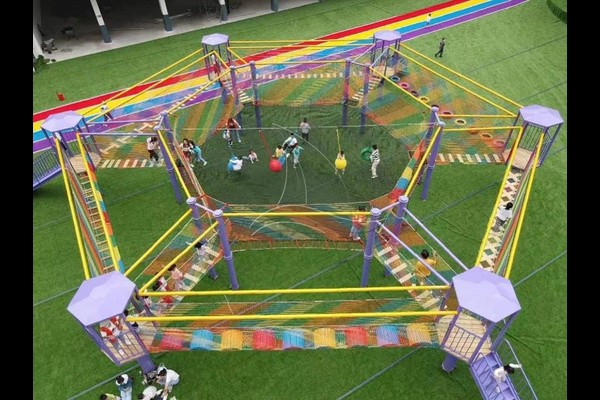
Phase two concentrated on capacity rather than novelty: a slide complex with multiple lanes, climbing structures and a large swing installation. That combination raises the number of children the site can hold at once without increasing staff in proportion, because the equipment is self directed.
Integration With the Existing Operation
Ticket and wristband systems already existed, so the new zone was simply added to the same entry model. Staff were trained on the additional inspection routine, and the surfacing plan was recorded alongside the original park drawings so future maintenance stays in one document.
What Phase Two Delivered
Adding the zone lengthened visits and lifted weekend revenue without new head office staff or new utilities. Operators planning a similar expansion usually start from the layouts we describe for non-powered parks and phase in the same order: anchor structure, then supporting play, then shade and service points.
디자인 옵션
고객이 실제로 알아차리는 부분을 맞춤화합니다.: 공들여 나열한 것, mix, colours and phasing.
20년 간의 제조 및 수출 경험이 이 제품을 뒷받침합니다., 에서 생산 125,000 사내에 평방 미터 시설 설계, 툴링 및 품질 관리. 무동력 구조물에는 모든 플랫폼 및 슬라이드 출구에 대한 추락 높이 데이터 및 표면 권장 사항이 함께 제공됩니다..
플롯 계획 및 표면 선호 사항 보내기 – 낙하 높이가 포함된 레이아웃을 반환하겠습니다., 셰이드 전략 및 단계별 장비 목록.












