Indoor play works in Europe because the weather is unpredictable for half the year, and this project was sized for a venue that needed to trade every day, not just at weekends.
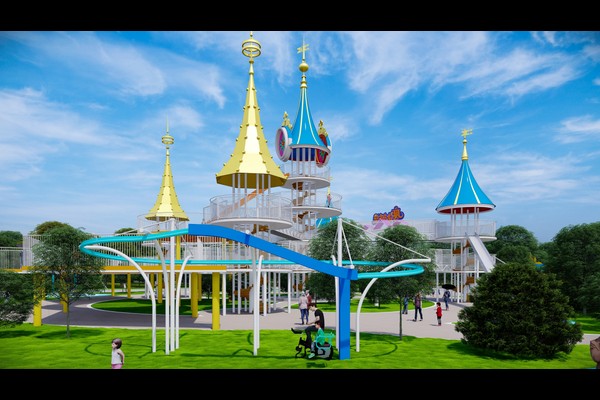
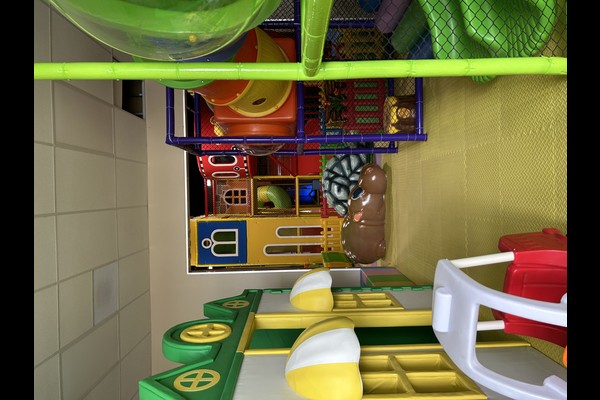
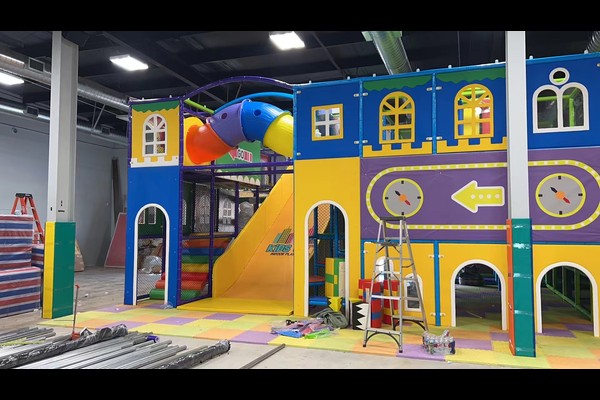
The build combined a multi level play structure with party facilities and a cafe, arranged so parents stay on site while children play.
Key Specifications
| Item | Reference |
|---|---|
| Patria | Croatia |
| Genus Project | Play media umbraticis mollis |
| Contract value | USD 232,000 class project |
| Scope | Design, equipment and installation support |
| Mix | Multi level structure, labitur ", pila piscinam, eget zona |
| Operatio | Sessions, partes et casu |
Omnes figurae valores referuntur et confirmantur in propositione machinali pro situ tuo. Operators planning a similar project usually start from our mollis ludere centrum sarcina.
Structure and Capacity Planning
The venue’s ceiling height and floor area set the structure size, and the layout was designed so several age groups can play without competing for the same elements. Capacity was then set at the door, because an overcrowded soft play centre loses its safety margin and its atmosphere at the same time.
Safety Details That Matter
Padding thickness, entrapment gaps and netting were all specified against recognised playground safety principles, Cum ruinam altitudines memoriae in layout. The design also made covers removable for cleaning, which is the detail that decides how the venue looks after two winters of daily use.
Party Rooms and Cafe
Birthday parties are the highest margin line in an indoor venue, so the plan reserved a separate party room with its own access and storage. The cafe was positioned to look across the play structure, letting parents watch children while they eat – the single biggest driver of food sales in a family venue.
Operating Routine
Staff follow a daily check of netting, Nullam ac fixings, an hourly cleaning rotation for high contact surfaces and ball pools, and a written log. Material handling follows standard playground safety practice, and the venue runs timed sessions with party slots layered on top.
Park est apta tua
Quid potes sartor: Theme, structuram design, party room layout and cafe fit out.
Viginti annos de fabricandis et educandis stant post hoc productum, produci in a * 125,000 quadratum meter facilitas cum in-domus design, tooling et qualis imperium. Indoor officinae navem cum pavimento loading et laquearia alvi compescit, quia duo numeri constitui possunt quid statuatur.
Communicare unitatem dimensiones et scopum capacitatem et ostendens zonis ostendemus layout, circulationem et ticketing puncta.