
Indoor play works in Europe because the weather is unpredictable for half the year, and this project was sized for a venue that needed to trade every day, not just at weekends.
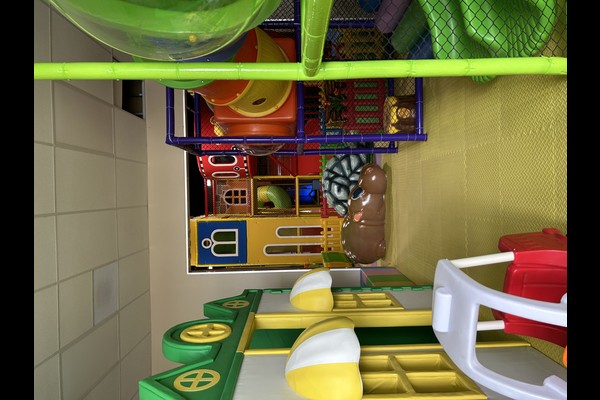
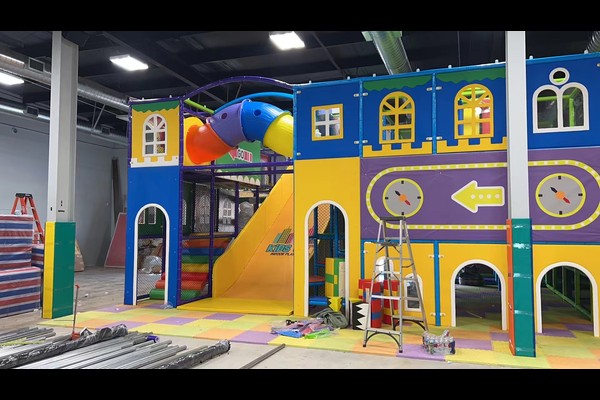
The build combined a multi level play structure with party facilities and a cafe, arranged so parents stay on site while children play.
Wichtige Spezifikationen
| Artikel | Referenz |
|---|---|
| Land | Kroatien |
| Projekttyp | Indoor-Softplay-Center |
| Vertragswert | USD 232,000 Klassenprojekt |
| Umfang | Design, Ausrüstung und Installationsunterstützung |
| Mischen | Mehrstufige Struktur, Folien, Bällebad, Kleinkinderzone |
| Betrieb | Sitzungen, Partys und Café |
Alle Angaben sind Richtwerte und werden im Planungsvorschlag für Ihren Standort bestätigt. Betreiber, die ein ähnliches Projekt planen, beginnen in der Regel mit unserem Softplay-Center-Paket.
Structure and Capacity Planning
The venue’s ceiling height and floor area set the structure size, and the layout was designed so several age groups can play without competing for the same elements. Capacity was then set at the door, because an overcrowded soft play centre loses its safety margin and its atmosphere at the same time.
Safety Details That Matter
Padding thickness, entrapment gaps and netting were all specified against recognised playground safety principles, mit auf der Anlage erfassten Fallhöhen. The design also made covers removable for cleaning, which is the detail that decides how the venue looks after two winters of daily use.
Party Rooms and Cafe
Birthday parties are the highest margin line in an indoor venue, so the plan reserved a separate party room with its own access and storage. Das Café war so positioniert, dass es über die Spielanlage hinausblicken konnte, letting parents watch children while they eat – the single biggest driver of food sales in a family venue.
Betriebsroutine
Staff follow a daily check of netting, Polsterung und Befestigungen, an hourly cleaning rotation for high contact surfaces and ball pools, and a written log. Material handling follows standard Spielplatz safety practice, and the venue runs timed sessions with party slots layered on top.
Passend für Ihren Park
Was Sie individuell anpassen können: Thema, Strukturdesign, party room layout and cafe fit out.
Hinter diesem Produkt stehen zwanzig Jahre Herstellung und Export, hergestellt in a 125,000 Quadratmeter große Anlage mit hauseigenem Design, Werkzeugbau und Qualitätskontrolle. Bei Installationen im Innenbereich werden Bodenbelastungs- und Deckenabstandsprüfungen durchgeführt, denn diese beiden Zahlen entscheiden darüber, was installiert werden kann.
Teilen Sie uns die Abmessungen der Einheit und die Zielkapazität mit und wir erstellen ein Layout mit den Zonen, Vertriebs- und Ticketverkaufsstellen.












