Indoor play works in Europe because the weather is unpredictable for half the year, and this project was sized for a venue that needed to trade every day, not just at weekends.
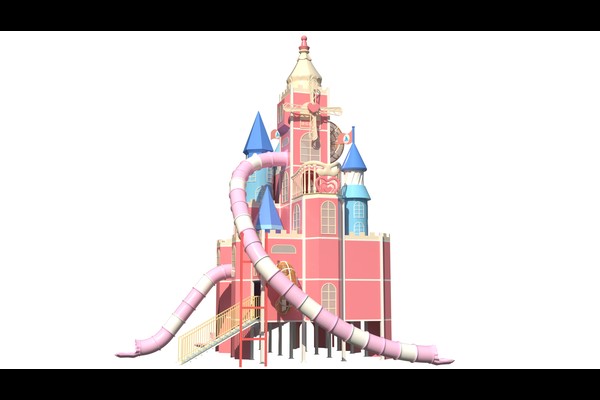
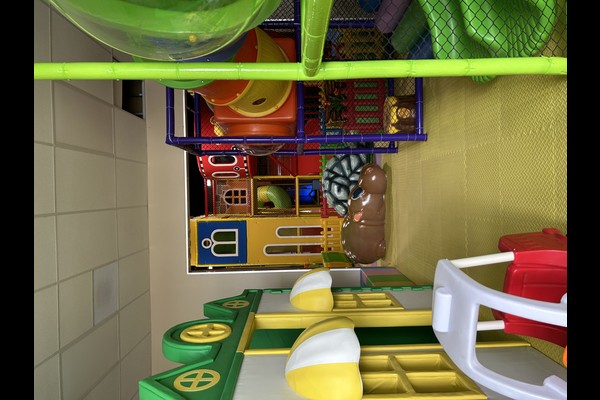
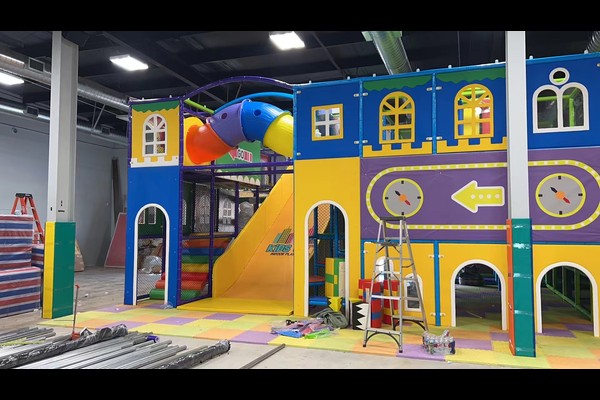
The build combined a multi level play structure with party facilities and a cafe, arranged so parents stay on site while children play.
Especificações principais
| Item | Referência |
|---|---|
| País | Croatia |
| Tipo de projeto | Centro de recreação infantil interno |
| Contract value | USD 232,000 class project |
| Escopo | Projeto, equipment and installation support |
| Mistura | Multi level structure, diapositivos, piscina de bolinhas, zona infantil |
| Operação | Sessions, festas e café |
Todos os valores são valores de referência e estão confirmados na proposta de engenharia da sua obra. Operators planning a similar project usually start from our pacote de centro de jogo suave.
Structure and Capacity Planning
The venue’s ceiling height and floor area set the structure size, and the layout was designed so several age groups can play without competing for the same elements. Capacity was then set at the door, because an overcrowded soft play centre loses its safety margin and its atmosphere at the same time.
Safety Details That Matter
Padding thickness, entrapment gaps and netting were all specified against recognised playground safety principles, with fall heights recorded on the layout. The design also made covers removable for cleaning, which is the detail that decides how the venue looks after two winters of daily use.
Party Rooms and Cafe
Birthday parties are the highest margin line in an indoor venue, so the plan reserved a separate party room with its own access and storage. The cafe was positioned to look across the play structure, letting parents watch children while they eat – the single biggest driver of food sales in a family venue.
Operating Routine
Staff follow a daily check of netting, estofamento e fixações, an hourly cleaning rotation for high contact surfaces and ball pools, and a written log. Material handling follows standard parque infantil safety practice, and the venue runs timed sessions with party slots layered on top.
Feito para caber no seu parque
O que você pode personalizar: Tema, projeto de estrutura, party room layout and cafe fit out.
Vinte anos de fabricação e exportação estão por trás deste produto, produzido em um 125,000 instalação de metros quadrados com instalação interna projeto, ferramentas e controle de qualidade. Instalações internas são enviadas com verificações de carga no piso e folga no teto, porque esses dois números decidem o que pode ser instalado.
Compartilhe as dimensões da unidade e a capacidade desejada e produziremos um layout mostrando as zonas, pontos de circulação e bilheteria.