
Indoor play works in Europe because the weather is unpredictable for half the year, and this project was sized for a venue that needed to trade every day, not just at weekends.
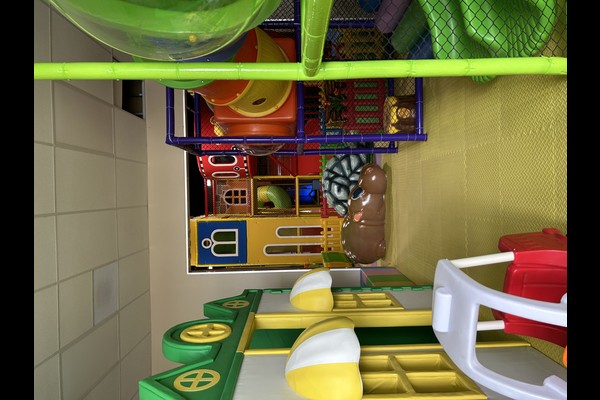
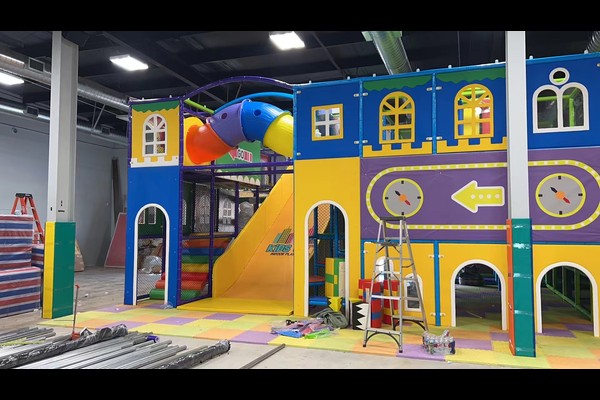
The build combined a multi level play structure with party facilities and a cafe, arranged so parents stay on site while children play.
주요 사양
| 목 | 참조 |
|---|---|
| 국가 | Croatia |
| 프로젝트 유형 | 실내 소프트 플레이 센터 |
| 계약 가치 | USD 232,000 수업 프로젝트 |
| 범위 | 설계, 장비 및 설치 지원 |
| 혼합 | Multi level structure, 슬라이드, 볼풀, 유아 구역 |
| 작업 | 세션, 파티와 카페 |
모든 수치는 참조 값이며 귀하의 현장에 대한 엔지니어링 제안에서 확인되었습니다.. 유사한 프로젝트를 계획하는 운영자는 일반적으로 당사에서 시작합니다. 소프트 플레이 센터 패키지.
Structure and Capacity Planning
The venue’s ceiling height and floor area set the structure size, and the layout was designed so several age groups can play without competing for the same elements. Capacity was then set at the door, because an overcrowded soft play centre loses its safety margin and its atmosphere at the same time.
Safety Details That Matter
Padding thickness, entrapment gaps and netting were all specified against recognised playground safety principles, 레이아웃에 추락 높이가 기록되어 있음. The design also made covers removable for cleaning, which is the detail that decides how the venue looks after two winters of daily use.
Party Rooms and Cafe
Birthday parties are the highest margin line in an indoor venue, so the plan reserved a separate party room with its own access and storage. The cafe was positioned to look across the play structure, letting parents watch children while they eat – the single biggest driver of food sales in a family venue.
Operating Routine
Staff follow a daily check of netting, 패딩 및 고정 장치, an hourly cleaning rotation for high contact surfaces and ball pools, and a written log. Material handling follows standard 운동장 safety practice, and the venue runs timed sessions with party slots layered on top.
귀하의 공원에 맞게 제작됨
맞춤 설정할 수 있는 것: 주제, 구조 설계, party room layout and cafe fit out.
20년 간의 제조 및 수출 경험이 이 제품을 뒷받침합니다., 에서 생산 125,000 사내에 평방 미터 시설 설계, 툴링 및 품질 관리. 실내 설치는 바닥 하중 및 천장 간격 점검과 함께 배송됩니다., 왜냐하면 이 두 숫자가 무엇을 설치할 수 있는지 결정하기 때문입니다..
단위 크기와 목표 용량을 공유하여 Zone을 표시하는 레이아웃을 제작해 드립니다., 순환 및 발권 지점.












