
Indoor play works in Europe because the weather is unpredictable for half the year, and this project was sized for a venue that needed to trade every day, not just at weekends.
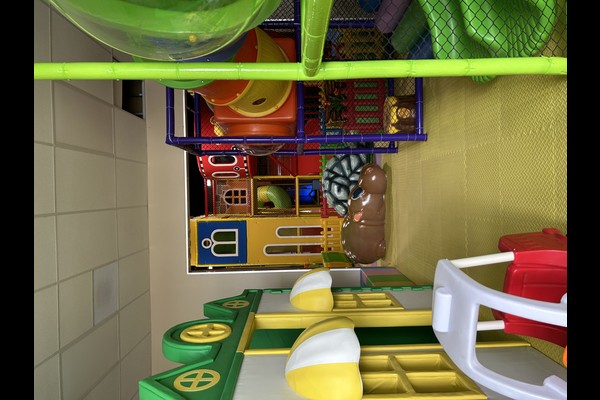
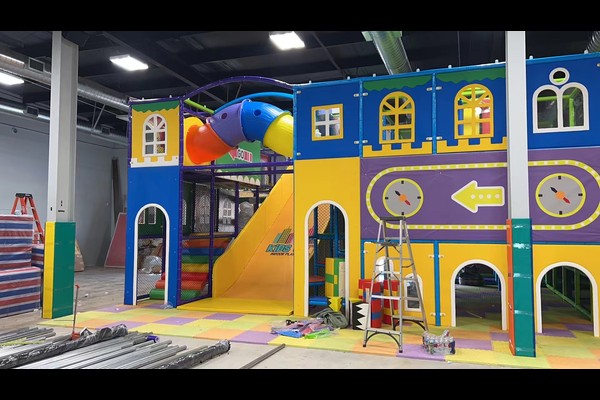
The build combined a multi level play structure with party facilities and a cafe, arranged so parents stay on site while children play.
Kluczowe dane techniczne
| Przedmiot | Odniesienie |
|---|---|
| Kraj | Chorwacja |
| Typ projektu | Kryte centrum miękkiej zabawy |
| Wartość kontraktu | USD 232,000 projekt klasowy |
| Zakres | Projekt, wsparcie sprzętowe i instalacyjne |
| Mieszać | Struktura wielopoziomowa, slajdy, basen z piłeczkami, strefa malucha |
| Działanie | Sesje, imprezy i kawiarnia |
Wszystkie liczby są wartościami referencyjnymi i zostały potwierdzone w projekcie technicznym dla Twojej lokalizacji. Operatorzy planujący podobny projekt zazwyczaj zaczynają od naszego pakiet miękkiego centrum zabaw.
Structure and Capacity Planning
The venue’s ceiling height and floor area set the structure size, and the layout was designed so several age groups can play without competing for the same elements. Capacity was then set at the door, because an overcrowded soft play centre loses its safety margin and its atmosphere at the same time.
Safety Details That Matter
Padding thickness, entrapment gaps and netting were all specified against recognised playground safety principles, z wysokością upadku zarejestrowaną na planie. The design also made covers removable for cleaning, which is the detail that decides how the venue looks after two winters of daily use.
Party Rooms and Cafe
Birthday parties are the highest margin line in an indoor venue, so the plan reserved a separate party room with its own access and storage. The cafe was positioned to look across the play structure, letting parents watch children while they eat – the single biggest driver of food sales in a family venue.
Operating Routine
Staff follow a daily check of netting, wyściółka i mocowania, an hourly cleaning rotation for high contact surfaces and ball pools, and a written log. Material handling follows standard plac gier i zabaw safety practice, and the venue runs timed sessions with party slots layered on top.
Dopasowane do Twojego parku
Co możesz dostosować: Temat, projekt konstrukcji, party room layout and cafe fit out.
Za tym produktem stoi dwadzieścia lat produkcji i eksportu, wyprodukowany w A 125,000 metr kwadratowy obiektu z własnym domem projekt, kontrola oprzyrządowania i jakości. Instalacje wewnętrzne są dostarczane ze sprawdzeniem obciążenia podłogi i prześwitu pod sufitem, ponieważ te dwie liczby decydują, co można zainstalować.
Podaj wymiary jednostki i docelową wydajność, a my stworzymy układ pokazujący strefy, punkty komunikacji i sprzedaży biletów.












