
Indoor play works in Europe because the weather is unpredictable for half the year, and this project was sized for a venue that needed to trade every day, not just at weekends.
The build combined a multi level play structure with party facilities and a cafe, arranged so parents stay on site while children play.
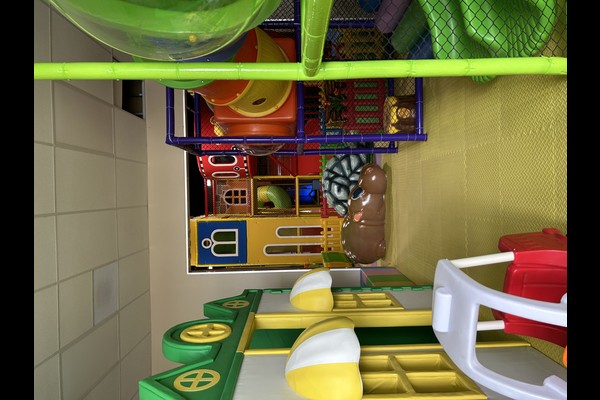
Belangrijkste specificaties
| Item | Referentie |
|---|---|
| Land | Kroatië |
| Projecttype | Indoor zacht speelcentrum |
| Contractwaarde | USD 232,000 klasse project |
| Domein | Ontwerp, apparatuur en installatieondersteuning |
| Mengen | Structuur op meerdere niveaus, dia's, ballenbad, peuterzone |
| Operatie | Sessies, feesten en café |
Alle cijfers zijn referentiewaarden en worden bevestigd in het technische voorstel voor uw locatie. Exploitanten die een soortgelijk project plannen, vertrekken meestal vanuit onze Soft Play Center-pakket.
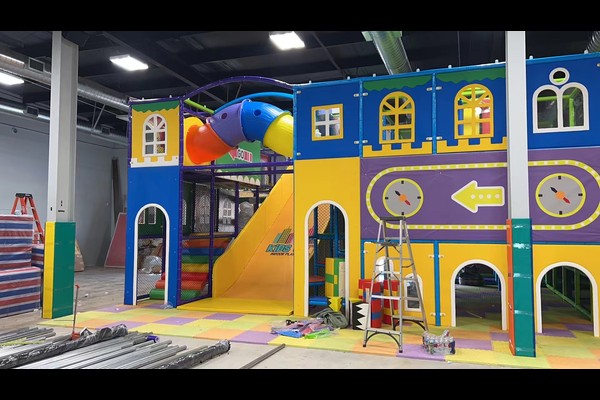
Structure and Capacity Planning
The venue’s ceiling height and floor area set the structure size, and the layout was designed so several age groups can play without competing for the same elements. Capacity was then set at the door, because an overcrowded soft play centre loses its safety margin and its atmosphere at the same time.
Safety Details That Matter
Padding thickness, entrapment gaps and netting were all specified against recognised playground safety principles, with fall heights recorded on the layout. The design also made covers removable for cleaning, which is the detail that decides how the venue looks after two winters of daily use.
Party Rooms and Cafe
Birthday parties are the highest margin line in an indoor venue, so the plan reserved a separate party room with its own access and storage. Het café was zo gepositioneerd dat het over de speelstructuur uitkeek, letting parents watch children while they eat – the single biggest driver of food sales in a family venue.
Operatieroutine
Staff follow a daily check of netting, vulling en bevestigingen, an hourly cleaning rotation for high contact surfaces and ball pools, and a written log. Material handling follows standard speeltuin safety practice, and the venue runs timed sessions with party slots layered on top.
Gemaakt om bij uw park te passen
Wat je kunt aanpassen: Thema, structure design, party room layout and cafe fit out.
Twintig jaar productie en export staan achter dit product, geproduceerd in een 125,000 vierkante meter faciliteit met in-house ontwerp, gereedschap en kwaliteitscontrole. Binneninstallaties worden geleverd met controles op vloerbelasting en plafondvrijheid, omdat die twee cijfers bepalen wat er geïnstalleerd kan worden.
Deel de unitafmetingen en de doelcapaciteit en we zullen een lay-out maken met zones, circulatie- en ticketverkooppunten.












