
Indoor play works in Europe because the weather is unpredictable for half the year, and this project was sized for a venue that needed to trade every day, not just at weekends.
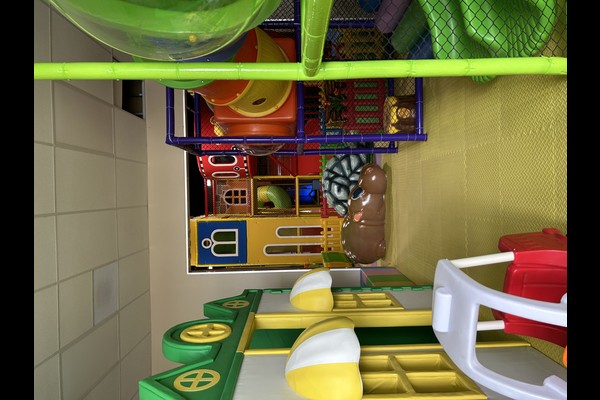
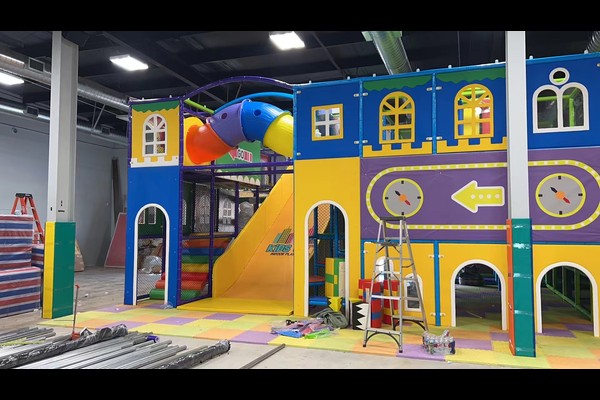
The build combined a multi level play structure with party facilities and a cafe, arranged so parents stay on site while children play.
主な仕様
| アイテム | 参照 |
|---|---|
| 国 | Croatia |
| プロジェクトの種類 | 屋内ソフトプレイセンター |
| 契約金額 | 米ドル 232,000 クラスプロジェクト |
| 範囲 | デザイン, 機器と設置のサポート |
| ミックス | Multi level structure, スライド, ボールプール, 幼児ゾーン |
| 手術 | セッション, パーティーやカフェなど |
すべての数値は参考値であり、お客様のサイトのエンジニアリング提案で確認されます。. 同様のプロジェクトを計画しているオペレーターは、通常、当社のプロジェクトから開始します。 ソフトプレイセンターパッケージ.
Structure and Capacity Planning
The venue’s ceiling height and floor area set the structure size, and the layout was designed so several age groups can play without competing for the same elements. Capacity was then set at the door, because an overcrowded soft play centre loses its safety margin and its atmosphere at the same time.
Safety Details That Matter
Padding thickness, entrapment gaps and netting were all specified against recognised playground safety principles, レイアウトに記録された落下高さ. The design also made covers removable for cleaning, which is the detail that decides how the venue looks after two winters of daily use.
Party Rooms and Cafe
Birthday parties are the highest margin line in an indoor venue, so the plan reserved a separate party room with its own access and storage. カフェは遊びの構造を見渡せる位置にありました, letting parents watch children while they eat – the single biggest driver of food sales in a family venue.
操作手順
Staff follow a daily check of netting, パディングと固定具, an hourly cleaning rotation for high contact surfaces and ball pools, and a written log. Material handling follows standard 遊び場 safety practice, and the venue runs timed sessions with party slots layered on top.
あなたの公園に合わせて作られています
カスタマイズできるもの: テーマ, 構造設計, party room layout and cafe fit out.
この製品の裏には20年間の製造と輸出の実績があります, で生産された 125,000 自社内にある平方メートルの施設 デザイン, ツーリングと品質管理. 屋内設置には床荷重と天井クリアランスのチェックが同梱されています, これら 2 つの数字によって何がインストールできるかが決まるため、.
ユニットの寸法とターゲット容量を共有し、ゾーンを示すレイアウトを作成します。, 循環および発券ポイント.












