Indoor play works in Europe because the weather is unpredictable for half the year, and this project was sized for a venue that needed to trade every day, not just at weekends.
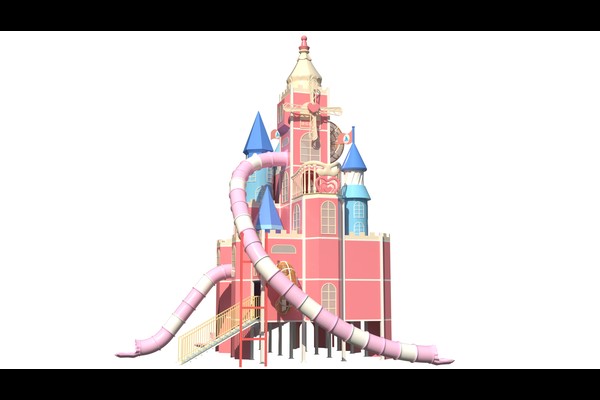
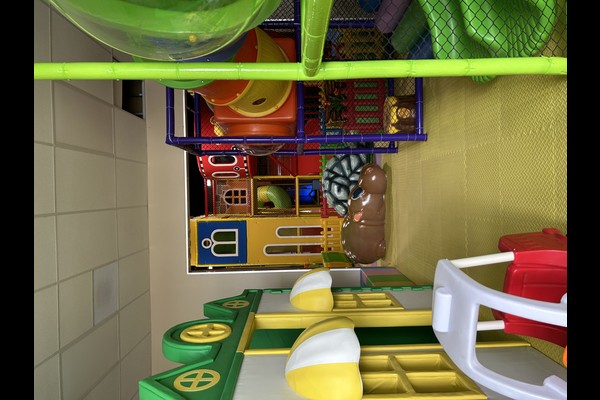
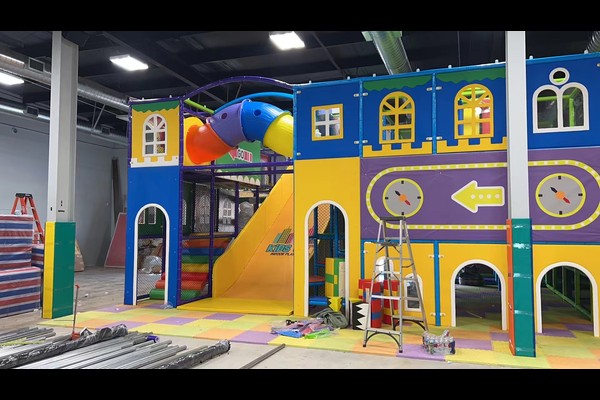
The build combined a multi level play structure with party facilities and a cafe, arranged so parents stay on site while children play.
ข้อมูลจำเพาะที่สำคัญ
| รายการ | อ้างอิง |
|---|---|
| ประเทศ | Croatia |
| ประเภทโครงการ | ศูนย์เล่นอ่อนในร่ม |
| Contract value | ดอลลาร์สหรัฐฯ 232,000 class project |
| ขอบเขต | ออกแบบ, equipment and installation support |
| ผสม | Multi level structure, สไลด์, พูลบอล, โซนเด็กวัยหัดเดิน |
| การดำเนินการ | Sessions, ปาร์ตี้และร้านกาแฟ |
ตัวเลขทั้งหมดเป็นค่าอ้างอิงและได้รับการยืนยันในข้อเสนอทางวิศวกรรมสำหรับไซต์ของคุณ. Operators planning a similar project usually start from our แพ็คเกจซอฟต์เพลย์เซ็นเตอร์.
Structure and Capacity Planning
The venue’s ceiling height and floor area set the structure size, and the layout was designed so several age groups can play without competing for the same elements. Capacity was then set at the door, because an overcrowded soft play centre loses its safety margin and its atmosphere at the same time.
Safety Details That Matter
Padding thickness, entrapment gaps and netting were all specified against recognised playground safety principles, โดยมีการบันทึกความสูงของการตกบนเค้าโครง. The design also made covers removable for cleaning, which is the detail that decides how the venue looks after two winters of daily use.
Party Rooms and Cafe
Birthday parties are the highest margin line in an indoor venue, so the plan reserved a separate party room with its own access and storage. The cafe was positioned to look across the play structure, letting parents watch children while they eat – the single biggest driver of food sales in a family venue.
Operating Routine
Staff follow a daily check of netting, ช่องว่างภายในและการยึด, an hourly cleaning rotation for high contact surfaces and ball pools, and a written log. Material handling follows standard สนามเด็กเล่น safety practice, and the venue runs timed sessions with party slots layered on top.
สร้างมาเพื่อให้พอดีกับสวนสาธารณะของคุณ
สิ่งที่คุณสามารถปรับแต่งได้: ธีม, การออกแบบโครงสร้าง, party room layout and cafe fit out.
ยี่สิบปีแห่งการผลิตและการส่งออกอยู่เบื้องหลังผลิตภัณฑ์นี้, ผลิตใน 125,000 สิ่งอำนวยความสะดวกตารางเมตรพร้อมในตัว ออกแบบ, เครื่องมือและการควบคุมคุณภาพ. การติดตั้งภายในอาคารจะจัดส่งพร้อมการตรวจสอบการรับน้ำหนักของพื้นและระยะห่างของเพดาน, เพราะตัวเลขสองตัวนั้นเป็นตัวกำหนดว่าสามารถติดตั้งอะไรได้บ้าง.
แบ่งปันขนาดของหน่วยและความจุเป้าหมาย แล้วเราจะสร้างเค้าโครงที่แสดงโซน, จุดหมุนเวียนและจุดจำหน่ายตั๋ว.