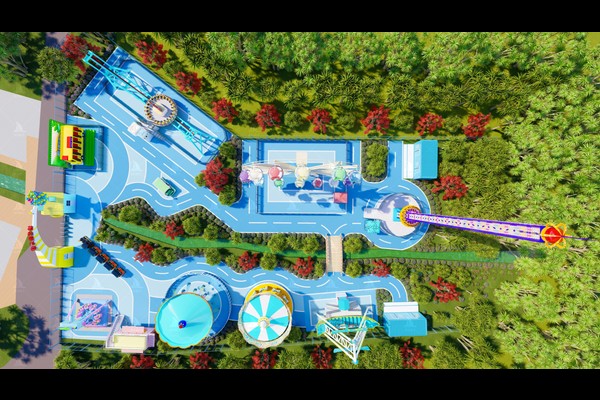
A slide world is not a slide. It is a small landscape of lanes, towers and landings that guests walk through for an hour, and it earns because the queue keeps moving.
Clients in Indonesia ask for a slide world by name, but the projects that work are the ones where the lane count, the run out and the shading were planned before the first container was loaded.

Belangrijkste specificaties
| Item | Referentie |
|---|---|
| Signature element | Rainbow slide complex with multiple lanes |
| Support attractions | Climbing towers, swing structures, sand play |
| Site need | Slope or engineered platform for height |
| Throughput driver | Number of lanes, not length of slide |
| Fasering | Add lanes and towers in stages |
| Veiligheid | Run out length, landing surfaces and supervision |
Alle cijfers zijn referentiewaarden en worden bevestigd in het technische voorstel voor uw locatie.
What Makes a Slide World
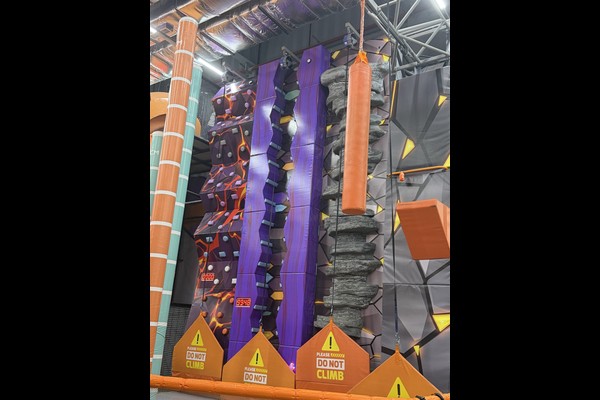
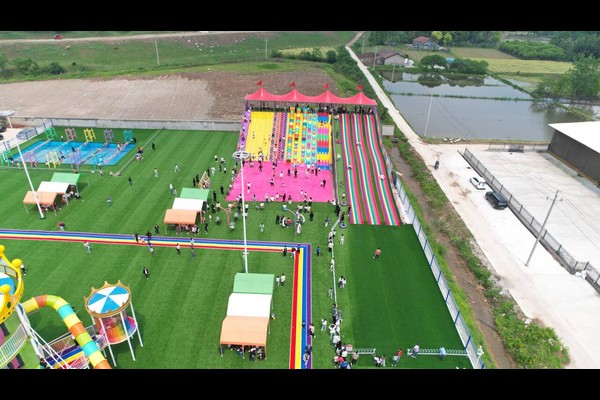
The core is a multi lane slide complex with several chute profiles – straight, golf en spiraal – built on a tower or a slope, usually finished in bright rainbow colours that make the structure visible from a distance. Around it sit the supporting attractions: climbing towers, a swing structure, sand play and a small water element for hot days. Together they hold families for a full half day.
Lane Count and Throughput
Every extra lane adds capacity at a fraction of the cost of a second tower, so the economics of a slide world favour wide structures over tall ones. Calculate realistic throughput per lane including the climb time of each guest, and design the tower stairs so climbing guests never meet sliding guests. A wider complex with generous landings usually beats a taller one in daily revenue. Operators who want to see the structure itself can compare it with our regenboogglijbaan speeltuin range before the first drawing is issued.
Phasing a Slide World Project
Phase one should deliver the tower, two or three lanes, the landing zone, the access path and shade. Phase two adds lanes and the supporting play structures, and phase three adds water play or a themed entrance. Because the platform and tower are designed for expansion from the start, later phases cost far less than a second stand alone attraction.
Opraken, Landing and Daily Inspection
Run out length, landing surface and the exit route are safety decisions that also decide how fast guests turn around. Check chute joints, side wall fixings and handrails daily, inspect the tower bolts and netting weekly, and confirm the landing surface has not compacted. Chutes are moulded from glasversterkte kunststof, so gel coat damage should be repaired before water reaches the laminate.
Thema- en afwerkingsopties
Opties die u kunt opgeven voordat de productie start: Aantal rijstroken, chute profielen, tower height, colour scheme and supporting attractions.
Wij bouwen attracties in plaats van ze door te verkopen, Daarom komen technische vragen terug als tekeningen in plaats van als brochures – en waarom een 125,000 m² productie basis kan maatwerk opvangen zonder uw leverdatum te verschuiven. Niet-aangedreven constructies worden geleverd met valhoogtegegevens en aanbevelingen voor de oppervlakte voor elk platform en elke glijbaanuitgang.
Deel de terreinindeling en wij maken een zoneplan met de bebouwing, opduiken, drainage en de volgorde waarin ze worden ingebouwd.