
Spécifications de l’équipement du centre de jeu doux
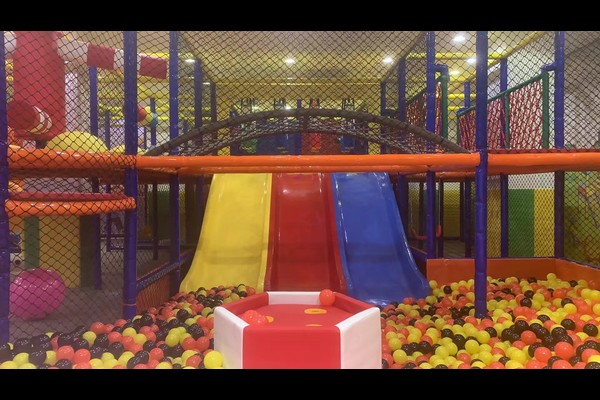
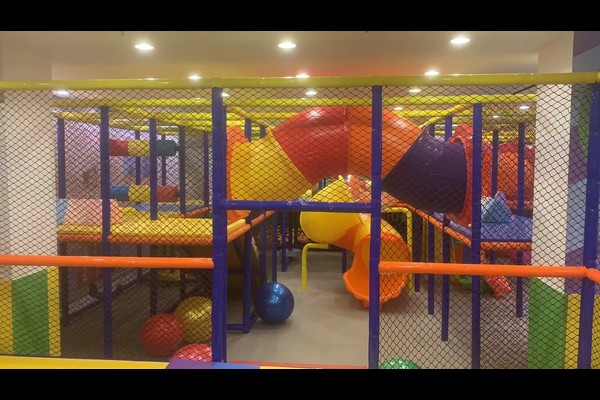
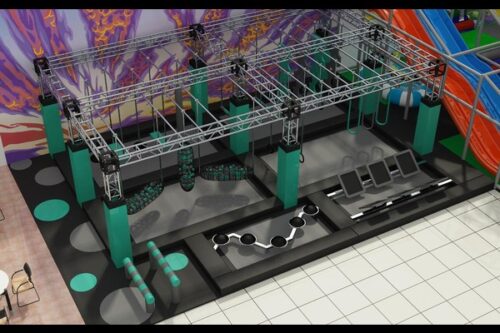
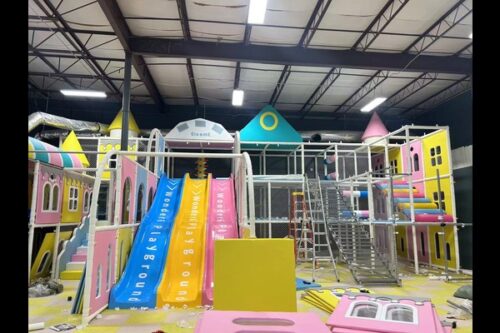
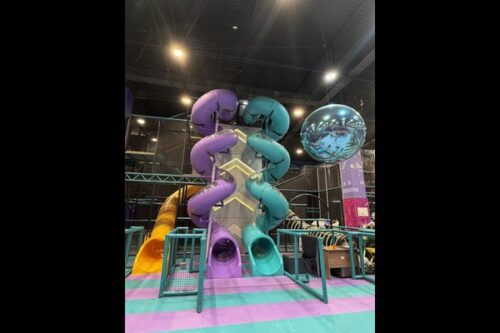
Un centre de jeu souple combine des plates-formes rembourrées, diapositives, piscines à balles, tunnels, ponts et éléments d'escalade construits sur une charpente en acier recouverte de mousse et de vinyle. Chaque bord exposé est arrondi, chaque goutte est protégée par un filet ou un rembourrage, et l'équipement est conçu pour que les couvercles puissent être retirés pour le nettoyage. L'aménagement est planifié en fonction de la taille de l'unité, les tranches d'âge servies et la position du café, entrée et toilettes.
Rembourrage, Accès aux matériaux et au nettoyage
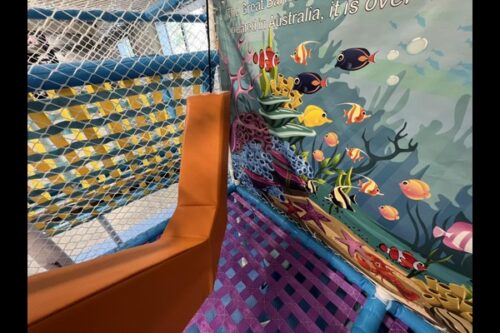
La densité de la mousse et la qualité de la couverture déterminent l'apparence du centre après deux ans d'utilisation quotidienne.. Spécifiez la mousse à cellules fermées et le vinyle renforcé, choisissez des couleurs qui cachent les éraflures, et insistez sur des couvercles amovibles sur les parties que les enfants touchent le plus. Le nettoyage est plus facile lorsque la conception réserve un espace d'accès derrière la structure au personnel, et il est moins coûteux de planifier cet écart dès le départ que de le résoudre plus tard.
Mise en page, Lignes de visibilité et zonage d’âge
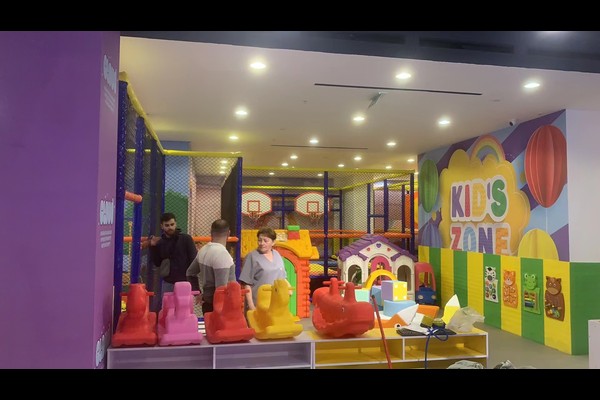
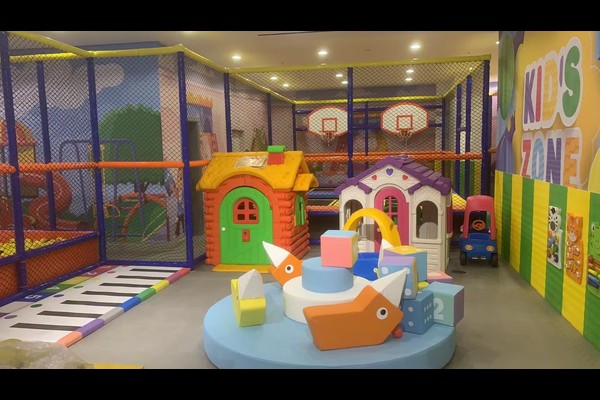

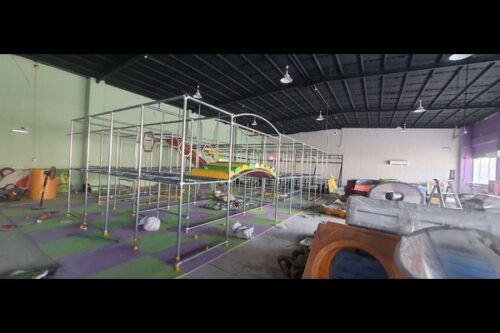

Parents must be able to see their children from the seating area, so keep the tallest elements from blocking the view and place the toddler zone close to the cafe. Separate the under fives area from the main structure with a low barrier, and keep a clear route from the entrance to the exit so children never have to cross the busiest part of the play area. A venue such as our 23Centre de jeux intérieur x21m shows how these rules translate into a real floor plan.
Standards, Inspection and Staff Routine
Soft play is governed by playground style safety requirements in most markets, covering fall heights, entrapment gaps and impact attenuation, following the same principles as DANS 1176 playground standards. Build to those principles, keep a daily check of netting, rembourrage et fixations, and record cleaning and inspection in a log. Staff routines – shoe policy, capacity counts, formation aux premiers secours – compte autant que l’équipement lui-même.