
Specifiche dell'attrezzatura del Soft Play Center
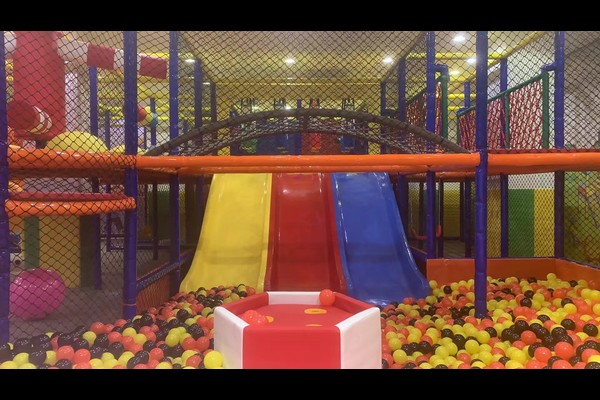
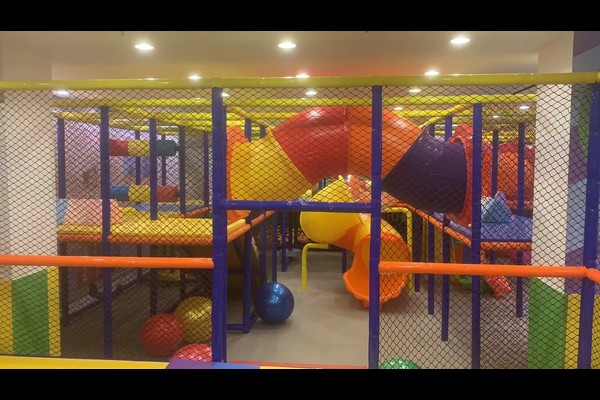
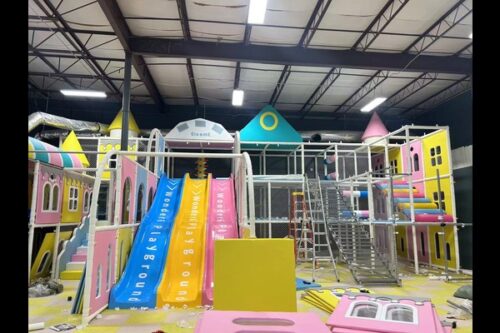
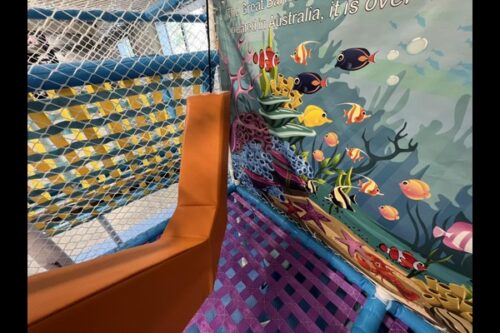

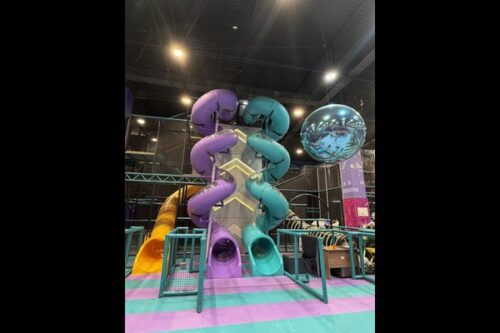
Un morbido centro giochi combina piattaforme imbottite, diapositive, piscine di palline, tunnel, ponti ed elementi di arrampicata costruiti su un telaio in acciaio ricoperto di schiuma e vinile. Ogni bordo esposto è arrotondato, ogni goccia è protetta da rete o imbottitura, e l'apparecchiatura è progettata in modo che le coperture possano essere rimosse per la pulizia. Il layout è pianificato in base alle dimensioni dell'unità, le fasce d'età servite e la posizione del bar, ingresso e servizi igienici.
Imbottitura, Materiali e accesso alla pulizia
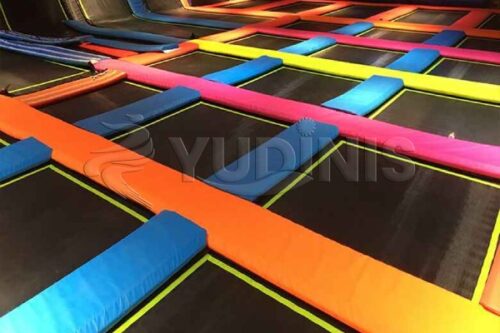
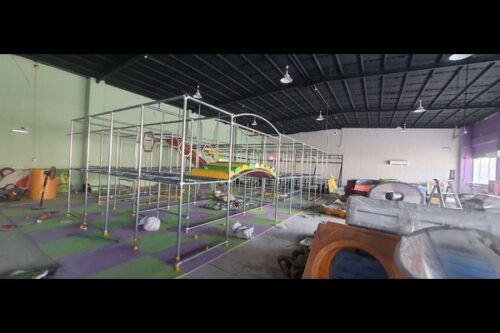
La densità della schiuma e la qualità del rivestimento determinano l'aspetto del centro dopo due anni di utilizzo quotidiano. Specificare schiuma a cellule chiuse e vinile rinforzato, scegli colori che nascondano i graffi, e insistere su coperture sfoderabili nelle parti più toccate dai bambini. La pulizia è più semplice quando il progetto riserva spazio di accesso dietro la struttura per il personale, ed è più economico pianificare tale divario all’inizio piuttosto che risolverlo in seguito.
Disposizione, Linee di vista e zonizzazione per età
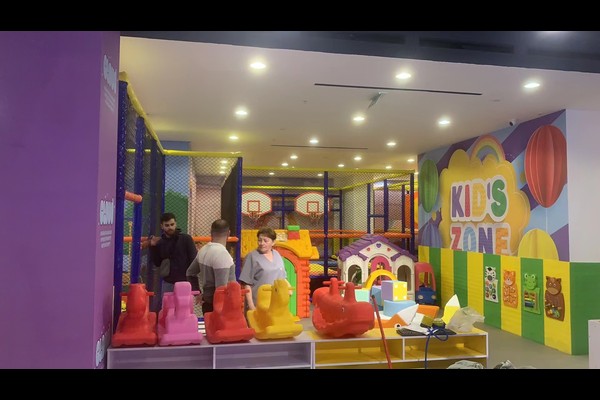
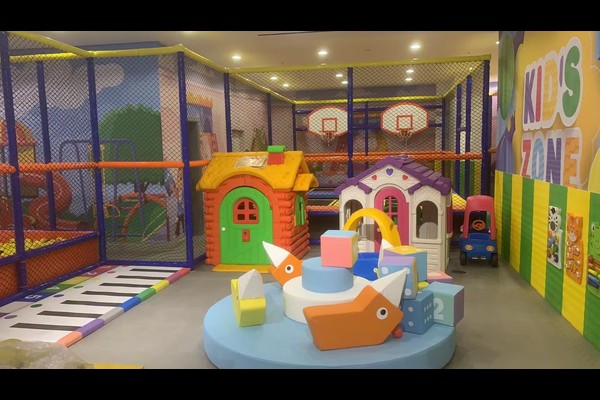
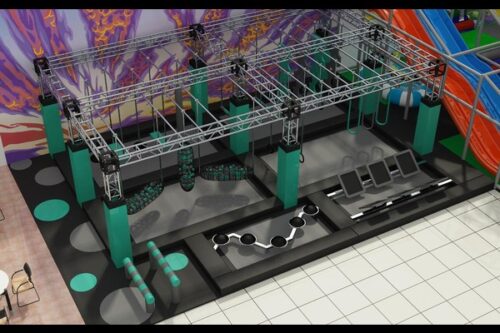

I genitori devono poter vedere i propri figli dalla zona salotto, quindi evita che gli elementi più alti blocchino la vista e posiziona la zona bimbi vicino al bar. Separare l'area sotto i cinque anni dalla struttura principale con una barriera bassa, e mantenere un percorso libero dall'ingresso all'uscita in modo che i bambini non debbano mai attraversare la parte più trafficata dell'area giochi. Un locale come il nostro 23Centro giochi al coperto x21m mostra come queste regole si traducono in una vera e propria planimetria.
Standard, Ispezione e routine del personale
Il gioco morbido è regolato dai requisiti di sicurezza in stile parco giochi nella maggior parte dei mercati, coprire le altezze di caduta, spazi di intrappolamento e attenuazione dell’impatto, seguendo gli stessi principi di IN 1176 standard del parco giochi. Costruisci secondo questi principi, tenere un controllo quotidiano della rete, imbottitura e fissaggi, e registrare la pulizia e l'ispezione in un registro. Routine del personale – politica delle scarpe, conta la capacità, formazione di primo soccorso – contano tanto quanto l’attrezzatura stessa.