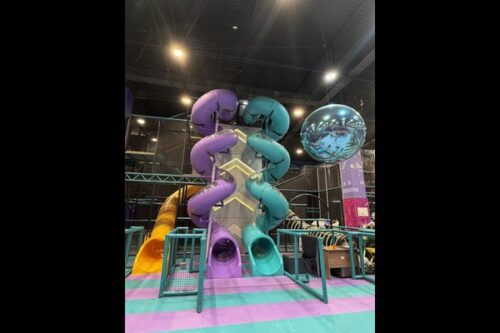
ソフトプレイセンター設備
- 製品タイプ: Indoor soft play centre equipment
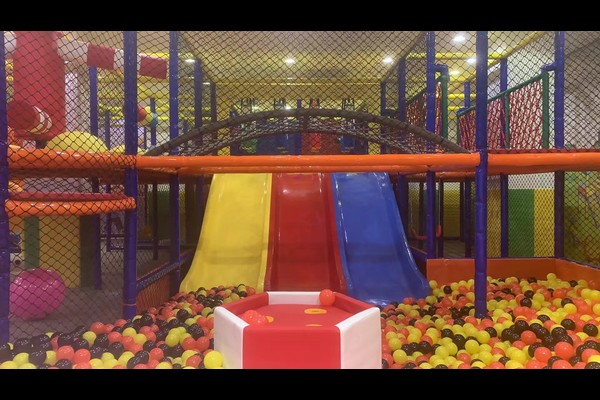
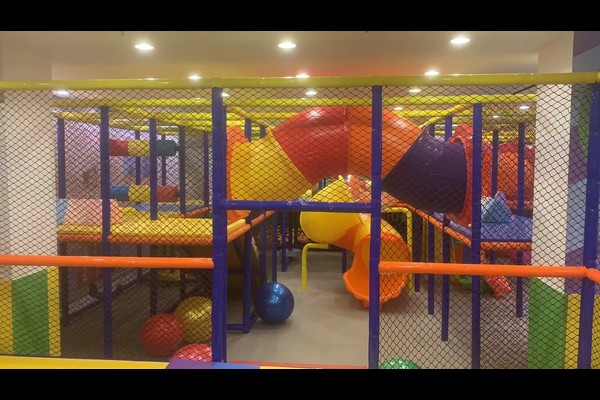
- Core elements: スライド, ボールプール, トンネル, towers
- 構造: Padded steel frame with foam and vinyl
- 安全性: Rounded edges, nets and impact padding
- レイアウト: Custom to the unit and age groups
最新の価格, お問い合わせください!
Parents do not buy soft play, they buy the confidence that their child is safe while they sit down with a coffee – and that confidence is built from materials and layout.
A soft play centre succeeds on details guests never notice: padding thickness, sight lines, cleaning access and a layout that separates toddlers from older children.

主な仕様
| アイテム | 参照 |
|---|---|
| 製品タイプ | Indoor soft play centre equipment |
| Core elements | スライド, ボールプール, トンネル, towers |
| 構造 | Padded steel frame with foam and vinyl |
| 安全性 | Rounded edges, nets and impact padding |
| レイアウト | Custom to the unit and age groups |
| メンテナンス | Removable, washable covers |
すべての数値は参考値であり、お客様のサイトのエンジニアリング提案で確認されます。.

Soft Play Centre Equipment Specifications
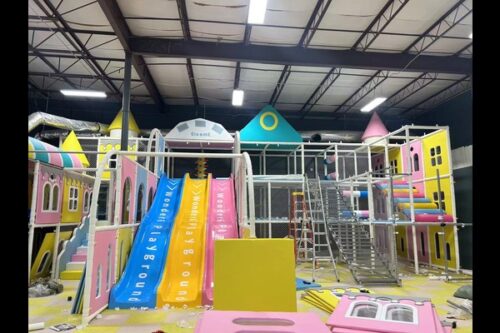



A soft play centre combines padded platforms, スライド, ボールプール, トンネル, bridges and climbing elements built on a steel frame covered with foam and vinyl. Every exposed edge is rounded, every drop is protected by netting or padding, and the equipment is designed so covers can be removed for cleaning. Layout is planned around the unit size, the age groups served and the position of the cafe, entrance and toilets.
パディング, Materials and Cleaning Access
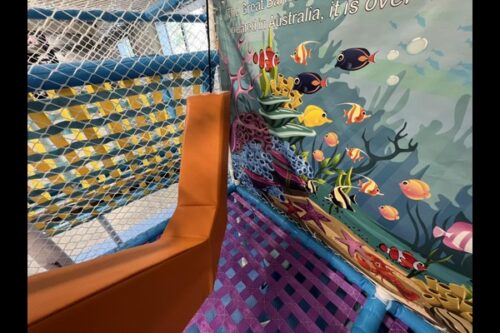
Foam density and cover quality decide how the centre looks after two years of daily use. Specify closed cell foam and reinforced vinyl, choose colours that hide scuffs, and insist on removable covers on the parts children touch most. Cleaning is easier when the design reserves access space behind the structure for staff, and it is cheaper to plan that gap at the start than to solve it later.
レイアウト, Sight Lines and Age Zoning
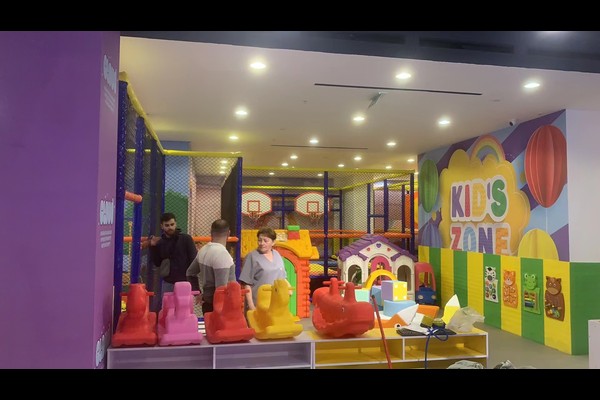
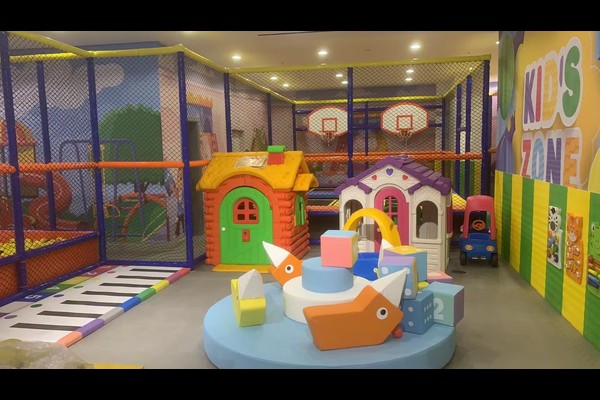
Parents must be able to see their children from the seating area, so keep the tallest elements from blocking the view and place the toddler zone close to the cafe. Separate the under fives area from the main structure with a low barrier, and keep a clear route from the entrance to the exit so children never have to cross the busiest part of the play area. A venue such as our 23x21m屋内プレイセンター shows how these rules translate into a real floor plan.
Standards, Inspection and Staff Routine
Soft play is governed by playground style safety requirements in most markets, covering fall heights, entrapment gaps and impact attenuation, following the same principles as で 1176 playground standards. Build to those principles, keep a daily check of netting, パディングと固定具, and record cleaning and inspection in a log. Staff routines – shoe policy, capacity counts, first aid training – matter as much as the equipment itself.
デザインオプション
次の詳細はあなたの公園に一致します: テーマ, 色, ball pool size, 幼児ゾーン, cafe fit-out and branding.
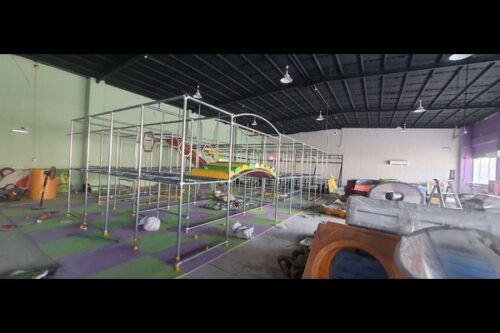
すべてのユニットが残す 125,000 テスト記録のある中国の㎡工場, 図面と推奨スペアリスト, それは何ですか 製造パートナー 単に請求書を請求するのではなく手渡す必要があります. 屋内設置には床荷重と天井クリアランスのチェックが同梱されています, これら 2 つの数字によって何がインストールできるかが決まるため、.
Send the floor plan and ceiling height – we will return a zoning drawing with capacity, equipment list and pricing.
お問い合わせ!