Technische Daten der Softplay-Center-Ausrüstung
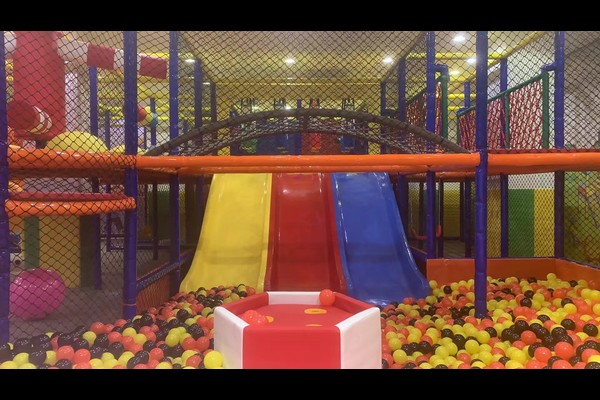
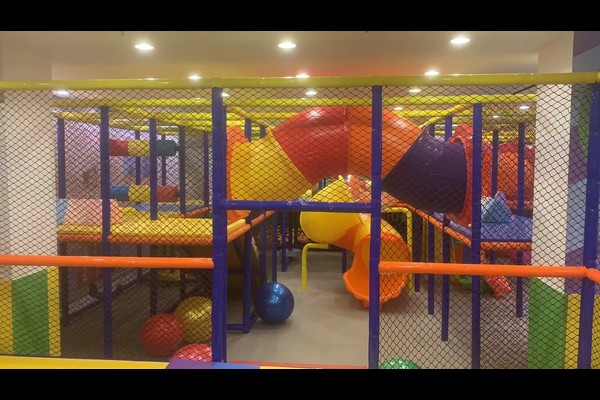
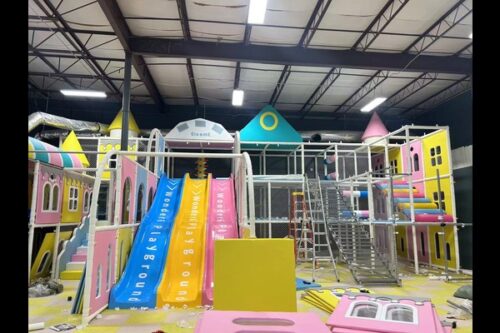

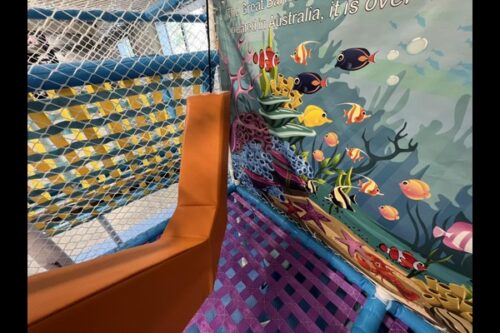

Ein Softplay-Center kombiniert gepolsterte Plattformen, Folien, Bällebad, Tunnel, Brücken und Kletterelemente auf einem mit Schaumstoff und Vinyl überzogenen Stahlrahmen. Jede freiliegende Kante ist abgerundet, Jeder Tropfen ist durch ein Netz oder eine Polsterung geschützt, und das Gerät ist so konzipiert, dass die Abdeckungen zum Reinigen entfernt werden können. Das Layout wird entsprechend der Einheitsgröße geplant, die bedienten Altersgruppen und die Lage des Cafés, Eingang und Toiletten.
Polsterung, Materialien und Reinigungszugang
Schaumdichte und Bezugsqualität entscheiden darüber, wie das Center nach zwei Jahren täglicher Nutzung aussieht. Geben Sie geschlossenzelligen Schaumstoff und verstärktes Vinyl an, Wählen Sie Farben, die Kratzer verbergen, und bestehen Sie auf abnehmbaren Abdeckungen an den Teilen, die Kinder am meisten berühren. Die Reinigung ist einfacher, wenn das Design hinter der Struktur Zugangsraum für das Personal freihält, Und es ist günstiger, diese Lücke am Anfang zu planen, als sie später zu schließen.
Layout, Sichtlinien und Alterseinteilung
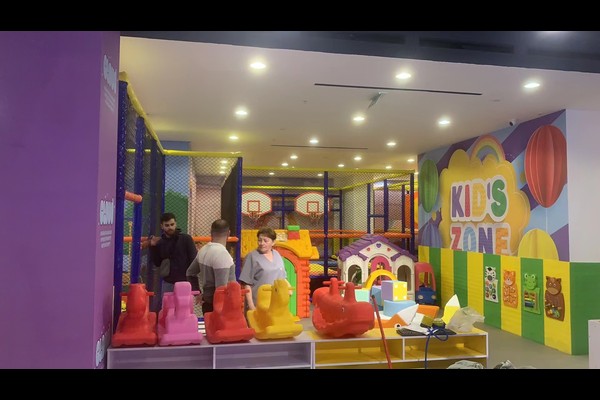
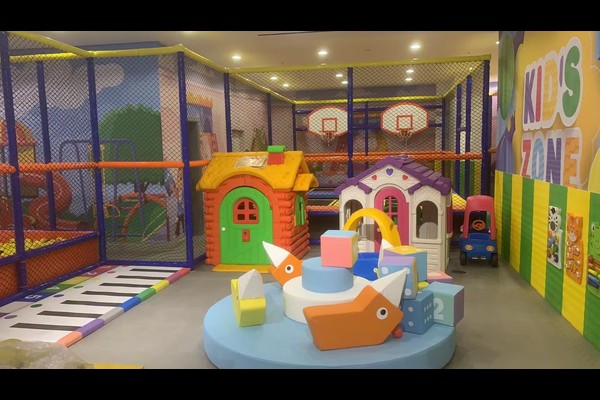

Eltern müssen ihre Kinder vom Sitzbereich aus sehen können, Stellen Sie daher sicher, dass die höchsten Elemente die Sicht nicht versperren, und platzieren Sie den Bereich für Kleinkinder in der Nähe des Cafés. Trennen Sie den Bereich für Kinder unter fünf Jahren durch eine niedrige Barriere vom Hauptgebäude, Halten Sie einen freien Weg vom Eingang zum Ausgang, damit Kinder nie den belebtesten Teil des Spielbereichs überqueren müssen. Ein Veranstaltungsort wie unserer 2321 m großes Indoor-Spielzentrum zeigt, wie diese Regeln in einen realen Grundriss umgesetzt werden.
Standards, Inspektions- und Personalroutine
Softplay unterliegt in den meisten Märkten den Sicherheitsanforderungen für Spielplatzgeräte, Abdeckung von Fallhöhen, Einklemmlücken und Aufpralldämpfung, nach den gleichen Prinzipien wie IN 1176 Spielplatzstandards. Bauen Sie nach diesen Prinzipien auf, Überprüfen Sie das Netz täglich, Polsterung und Befestigungen, und die Reinigung und Inspektion in einem Protokoll festhalten. Mitarbeiterroutinen – Schuhpolitik, Kapazität zählt, Erste-Hilfe-Ausbildung – genauso wichtig wie die Ausrüstung selbst.