
Spécifications du package Soft Play Center
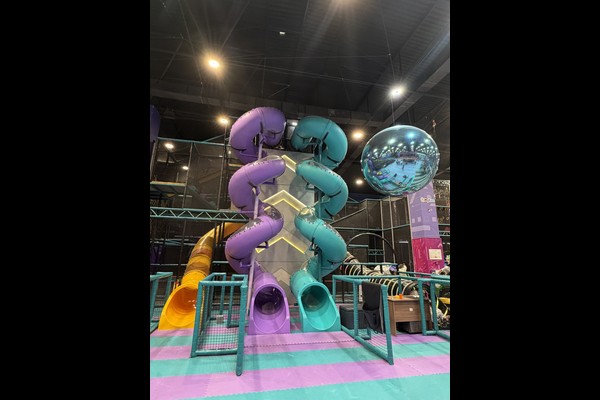
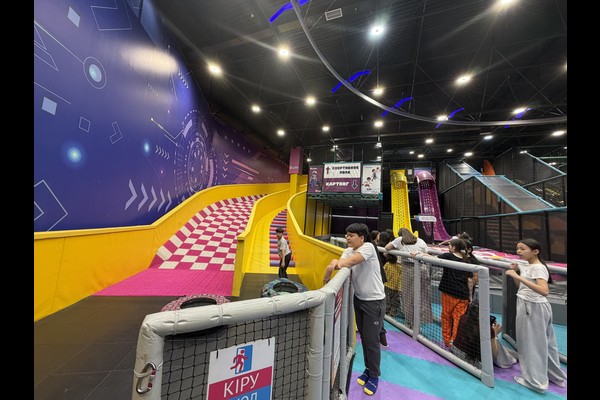
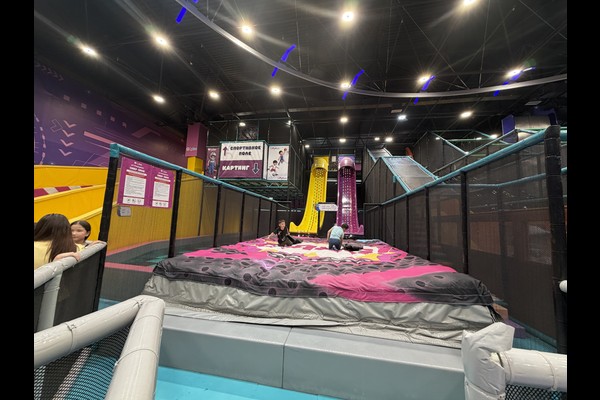
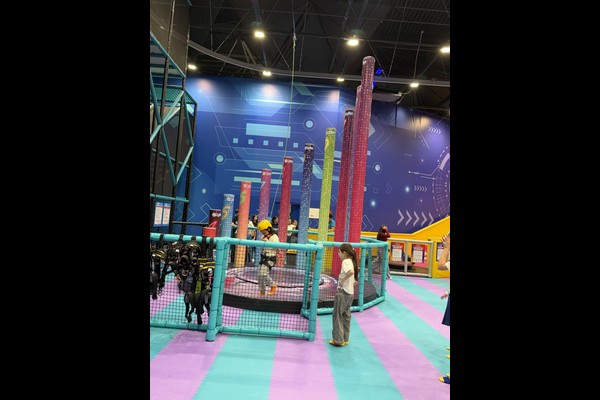
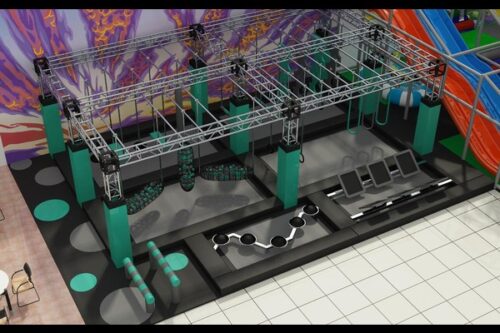


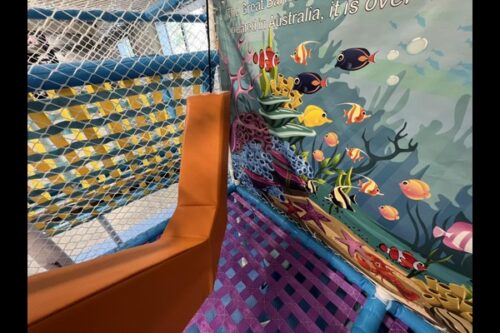
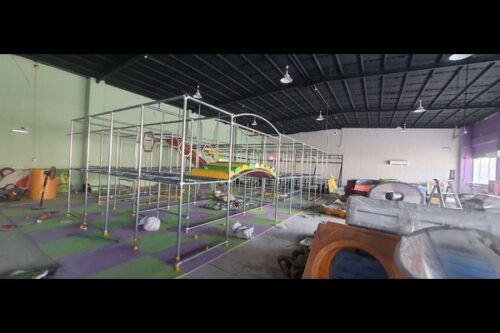
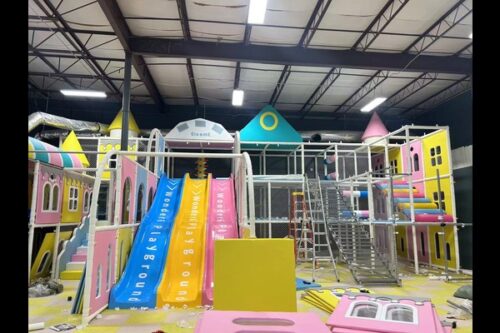
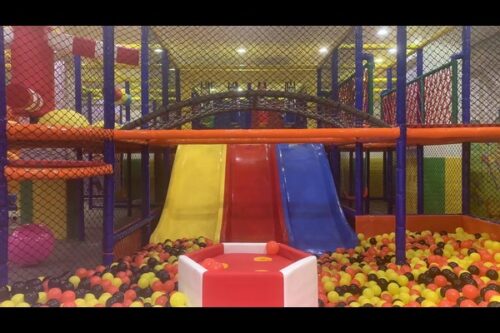
Le forfait couvre la conception de l'aménagement de votre unité, le matériel prévu pour chaque tranche d'âge, expédition en conteneurs, et assistance à l'installation sur site. Lieux typiques de 300 à 800 les mètres carrés comprennent une structure de jeu principale avec toboggans et piscine à balles, une zone pour les tout-petits, une salle de fête et une réception avec café. Les matériaux sont en mousse, cadres en vinyle renforcé et en acier rembourré, et chaque élément est détaillé sur le plan donc éclairage, l'électricité et la climatisation peuvent être coordonnées avant l'installation.
Ce qu'un forfait clé en main devrait inclure
Un package complet répond à des questions auxquelles la liste des équipements ne peut pas répondre.: où se trouve la structure de jeu par rapport à l'entrée, combien d'enfants peuvent être à l'intérieur en même temps, où le personnel peut voir tout l'étage, et où le café sert sans bloquer la circulation. Demandez le set de dessins, la nomenclature, le plan de chargement des conteneurs et une séquence d'installation, parce que ces documents correspondent au prix que votre entrepreneur fixera.
Zonage par âge et surveillance
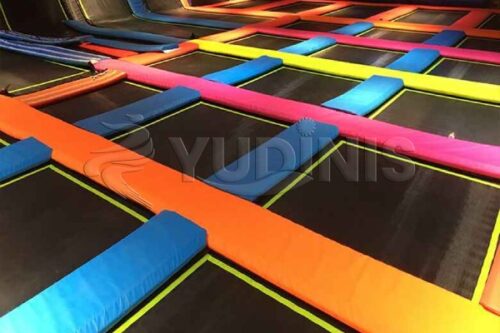
Divisez l'étage en enfants de moins de cinq ans et plus âgés, et gardez la limite visible pour que les parents la comprennent sans lire de panneau. Placez la zone pour tout-petits à côté des sièges, garder les toboggans les plus hauts vers le mur du fond, et définir une capacité maximale que le personnel peut réellement surveiller. Les sites qui gèrent également un équipement de centre de jeu doux les mises à niveau ultérieures ajoutent généralement une salle de fête ou un terrain de trampoline plutôt que davantage de structure de jeu.
Normes de sécurité, Routine de nettoyage et du personnel
Rembourrage, filets, les hauteurs de chute et les espaces de piégeage doivent tous respecter les principes de sécurité reconnus sur les terrains de jeux, tels que DANS 1176. Sur le plan opérationnel, les trois qui comptent au quotidien sont une politique en matière de chaussettes ou de chaussures, une routine de nettoyage enregistrée pour les piscines à balles et les surfaces molles, et un chèque écrit de compensation, rembourrage et fixations avant ouverture. Conservez le journal là où les inspecteurs peuvent le voir, pas dans un tiroir.