Soft Play Centre Package Specifications
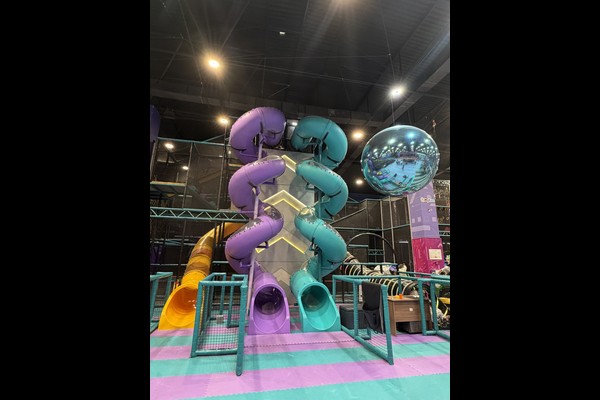
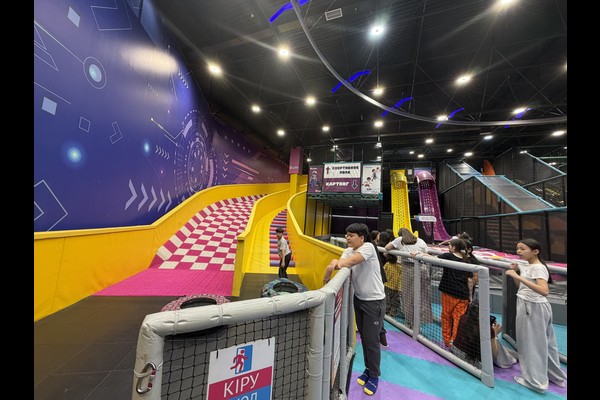
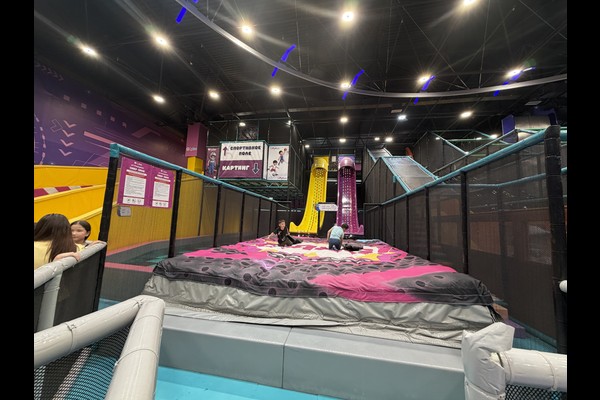
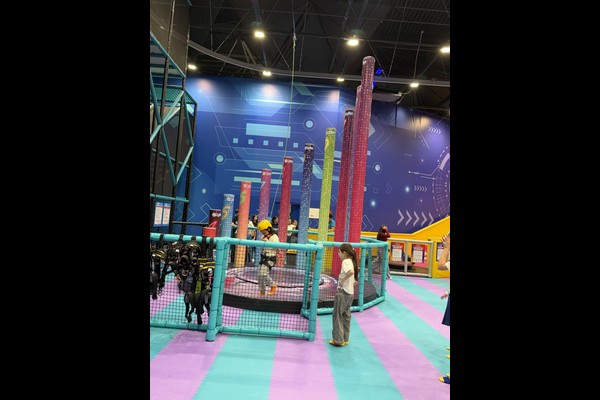



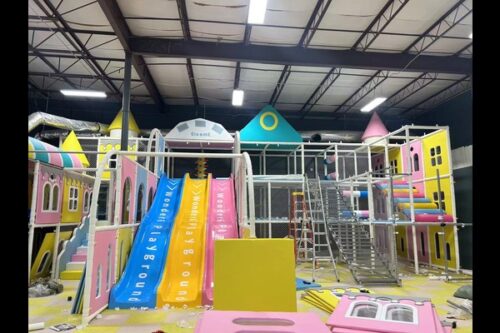
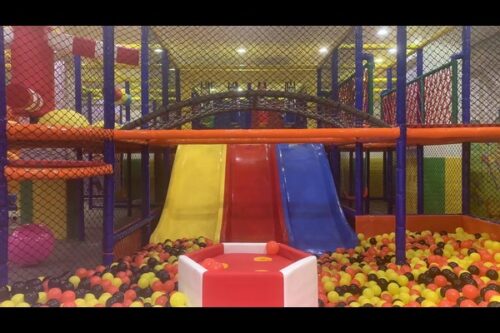
The package covers layout design for your unit, the equipment set for each age zone, shipping in containers, and installation support on site. Typical venues of 300 aan 800 square metres include a main play structure with slides and ball pool, a toddler zone, a party room and a reception with cafe. Materials are foam, reinforced vinyl and padded steel frames, and every element is detailed on the layout so lighting, power and air conditioning can be coordinated before installation.
What a Turnkey Package Should Include
A complete package answers questions the equipment list cannot: where the play structure sits relative to the entrance, how many children can be inside at once, where staff can see the whole floor, and where the cafe serves without blocking circulation. Ask for the drawing set, the bill of materials, the loading plan for containers and an installation sequence, because those documents are what your contractor will price against.
Age Zoning and Supervision
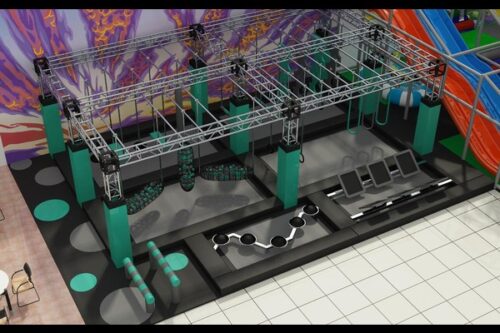
Split the floor into under fives and older children, and keep the boundary visible so parents understand it without reading a sign. Place the toddler zone next to the seating, keep the tallest slides towards the back wall, and set a maximum capacity that staff can actually monitor. Venues that also run a sagte speelsentrumtoerusting upgrade later usually add a party room or a trampoline court rather than more play structure.
Safety Standards, Cleaning and Staff Routine
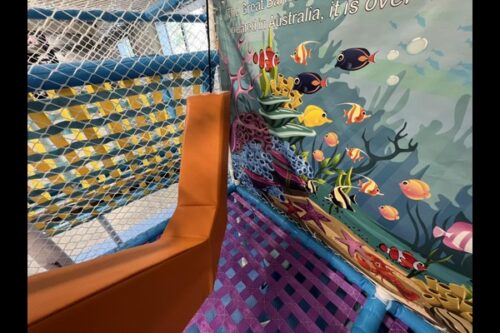
Opvulling, netting, fall heights and entrapment gaps should all follow recognised playground safety principles such as IN 1176. Operationally, the three that matter daily are a sock or shoe policy, a logged cleaning routine for ball pools and soft surfaces, and a written check of netting, padding and fixings before opening. Keep the log where inspectors can see it, not in a drawer.