
Indoor complexes in hot climates trade all year, which changes the economics: the building costs more, but the venue stops being a seasonal business.
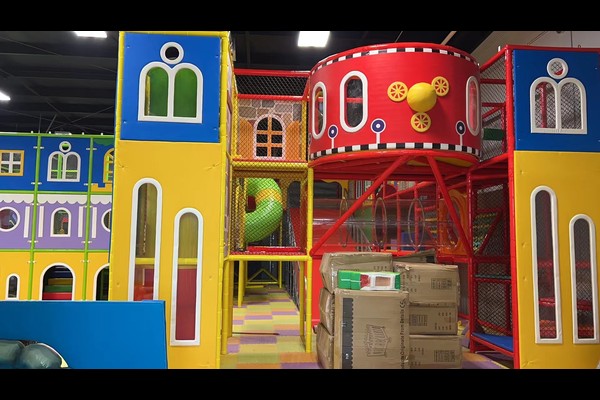
This project filled a 960 square metre hall with complementary activities so families could spend a full afternoon indoors.
Especificaciones clave
| Artículo | Referencia |
|---|---|
| País | Iraq |
| Tipo de proyecto | Indoor family entertainment complex |
| Superficie del suelo | 960 sq m class project |
| Mezcla | juego suave, trampolín, family rides, arcada |
| Alcance | Diseño, equipment and installation support |
| Operación | Sesiones, fiestas y cafe |
Todas las cifras son valores de referencia y están confirmados en la propuesta de ingeniería para su sitio.. Indoor play areas follow established playground safety practice with documented checks. Ver Playground.
Activity Mix
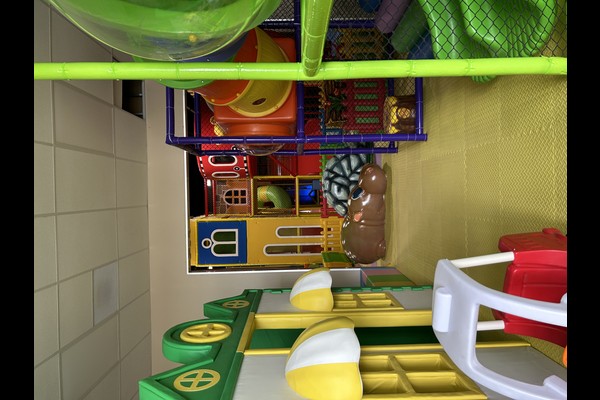
The mix combined soft play for younger children, a trampoline court for older ones, small family rides and an arcade row. Each activity serves a different age group, which is why the venue works for families with children of different ages.
Layout and Supervision
Activities were arranged around a central circulation spine with seating along it, so parents can sit in one place and watch several zones. Staff positions were planned with the layout rather than added later, keeping the team small enough for a family business.
Cooling, Power and Noise
Rides and trampolines generate heat and noise inside a closed hall, so cooling capacity and power distribution were planned together with the equipment list. Noisy activities were grouped at one end, away from the toddler zone and party rooms.
Operating Plan
The venue sells entry sessions, party packages and arcade credit, with peak pricing at weekends. Cleaning and inspection routines are documented per zone and staff rotate across areas – the model described for a turnkey indoor family entertainment centre.
Adaptación de la instalación
Las opciones específicas del sitio incluyen: Activity mix, tematización, layout and ticketing.
El fabricante aquí está la fábrica misma: diseño, acería, moldura, El montaje y las pruebas se realizan dentro de una base de producción de 125.000 metros cuadrados., Y cada unidad se ejecuta bajo carga antes de empacarla.. Las instalaciones interiores se envían con comprobaciones de carga en el suelo y espacio libre en el techo., porque esos dos números deciden lo que se puede instalar.
Enviar plano de planta y altura del techo. – Le devolveremos un dibujo de zonificación con capacidad., lista de equipos y precios.












