
In a climate with long winters, an indoor play centre is not seasonal – it trades hardest exactly when outdoor attractions are closed.
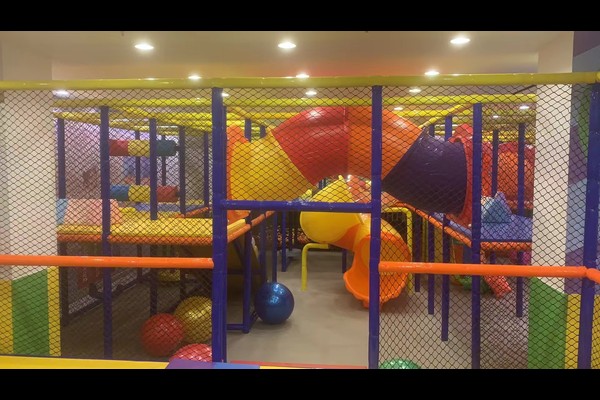
The venue was designed as a year round business, with a structure sized to the unit, party rooms for weekend bookings and a cafe that supports long visits.
Especificaciones clave
| Artículo | Referencia |
|---|---|
| País | Belarus |
| Tipo de proyecto | Centro de juegos blandos interior |
| Superficie del suelo | 460 proyecto de clase m2 |
| Clima | Cold winters, long indoor season |
| Alcance | Diseño, soporte de equipos e instalación |
| Operación | Sesiones, fiestas y cafe |
Todas las cifras son valores de referencia y están confirmados en la propuesta de ingeniería para su sitio..
Designing Around the Unit
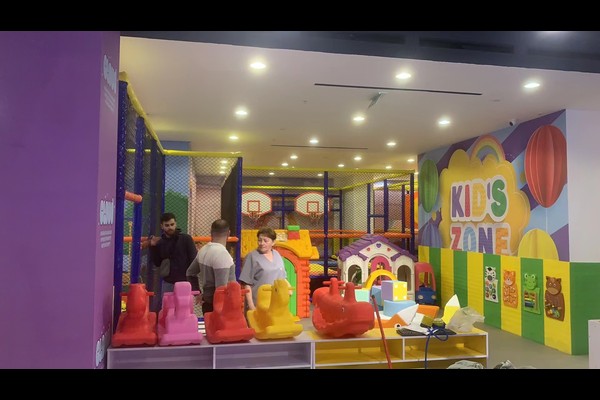
Ceiling height and column positions set the structure size, and the layout reserved the tallest elements for the rear of the unit so sight lines stay open from the entrance. Toddler equipment sits nearest the seating, with the main structure behind it for older children.
Materials for Heavy Use
Because the venue trades daily through the winter, materials were specified for commercial intensity: reinforced vinyl covers, closed cell foam padding and steel frames with protective coating. Removable covers on high contact surfaces make the cleaning routine realistic rather than aspirational.
Parties and Cafe
Party bookings carry the highest margin in an indoor venue, so two rooms were reserved with independent access and storage. The cafe was positioned to look across the play structure, keeping parents on site and lifting food spend.
Operating Routine
Staff run a daily check of netting, acolchado y fijaciones, an hourly cleaning rotation for soft surfaces and ball pools, and a written log that supports both inspections and insurance. The approach follows patio de juegos safety practice and the same planning logic we set out for a 300 sqm venue.
Adaptación de la instalación
Opciones que puede especificar antes de que comience la producción: Tema, disposición de la estructura, party rooms and cafe.
Citamos como directo. fabricante de equipos de un 125,000 base de producción en metros cuadrados, para que la conversación técnica y la comercial pasen en el mismo lugar, con 20 Años de proyectos de exportación detrás de la respuesta.. Las instalaciones interiores se envían con comprobaciones de carga en el suelo y espacio libre en el techo., porque esos dos números deciden lo que se puede instalar.
Enviar plano de planta y altura del techo. – Le devolveremos un dibujo de zonificación con capacidad., lista de equipos y precios.












