
Indoor-Komplexe in heißen Klimazonen sind das ganze Jahr über geöffnet, was die Wirtschaft verändert: der Bau kostet mehr, aber der Veranstaltungsort ist kein Saisongeschäft mehr.
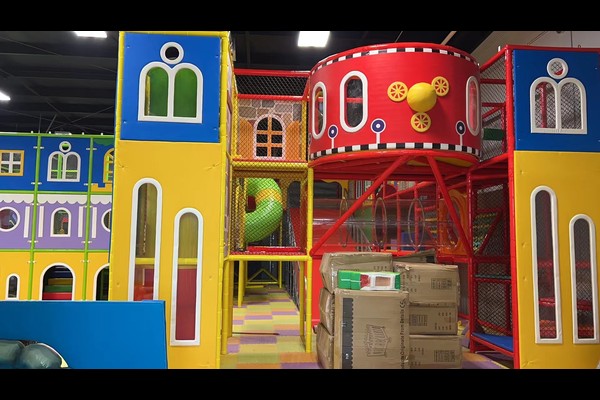
Dieses Projekt füllte a 960 Quadratmeter große Halle mit ergänzenden Aktivitäten, sodass Familien einen ganzen Nachmittag drinnen verbringen können.
Wichtige Spezifikationen
| Artikel | Referenz |
|---|---|
| Land | Irak |
| Projekttyp | Indoor-Familienunterhaltungskomplex |
| Grundfläche | 960 qm-Klassenprojekt |
| Mischen | Sanftes Spiel, Trampolin, Familienfahrten, Arkade |
| Umfang | Design, Ausrüstung und Installationsunterstützung |
| Betrieb | Sitzungen, Partys und Café |
Alle Angaben sind Richtwerte und werden im Planungsvorschlag für Ihren Standort bestätigt. Indoor-Spielplätze folgen etablierten Sicherheitspraktiken auf Spielplätzen mit dokumentierten Kontrollen. Sehen Spielplatz.
Aktivitätsmix
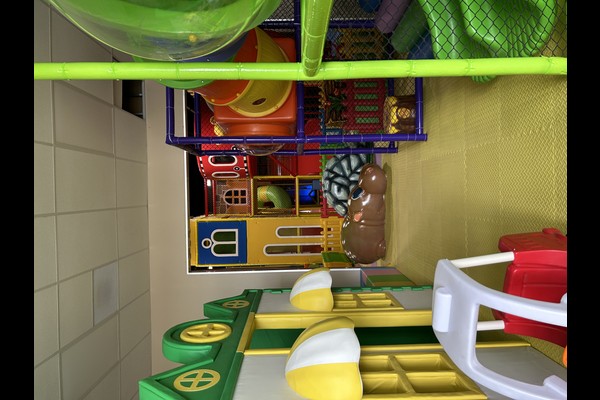
Die Mischung kombinierte Softplay für jüngere Kinder, ein Trampolinplatz für die Älteren, kleine Familienfahrgeschäfte und eine Arcade-Reihe. Jede Aktivität richtet sich an eine andere Altersgruppe, Aus diesem Grund eignet sich der Veranstaltungsort für Familien mit Kindern unterschiedlichen Alters.
Layout und Überwachung
Die Aktivitäten wurden um eine zentrale Zirkulationssäule herum angeordnet, an der sich Sitzgelegenheiten befanden, So können Eltern an einem Ort sitzen und mehrere Zonen beobachten. Personalpositionen wurden mit dem Layout geplant und nicht später hinzugefügt, das Team klein genug für ein Familienunternehmen halten.
Kühlung, Kraft und Lärm
Fahrgeschäfte und Trampoline erzeugen in einer geschlossenen Halle Hitze und Lärm, Daher wurden Kühlleistung und Stromverteilung zusammen mit der Ausrüstungsliste geplant. Laute Aktivitäten wurden an einem Ende gruppiert, weg von der Kleinkindzone und den Partyräumen.
Betriebsplan
Der Veranstaltungsort verkauft Eintrittskarten, Partypakete und Arcade-Guthaben, mit Spitzenpreisen am Wochenende. Reinigungs- und Inspektionsroutinen werden pro Zone dokumentiert und das Personal wechselt zwischen den Bereichen – das für a beschriebene Modell schlüsselfertiges Indoor-Familienunterhaltungszentrum.
Anpassen der Installation
Zu den standortspezifischen Auswahlmöglichkeiten gehören:: Aktivitätsmix, Thematisierung, Layout und Ticketverkauf.
Der Hersteller Hier ist die Fabrik selbst: Design, Stahlbau, Formen, Montage und Tests finden auf einer 125.000 Quadratmeter großen Produktionsbasis statt, und jede Einheit wird unter Last betrieben, bevor sie verpackt wird. Bei Installationen im Innenbereich werden Bodenbelastungs- und Deckenabstandsprüfungen durchgeführt, denn diese beiden Zahlen entscheiden darüber, was installiert werden kann.
Senden Sie den Grundriss und die Deckenhöhe – Wir werden Ihnen einen Zonenplan mit Kapazität zurücksenden, Ausstattungsliste und Preise.












