
Indoor complexes in hot climates trade all year, which changes the economics: the building costs more, but the venue stops being a seasonal business.
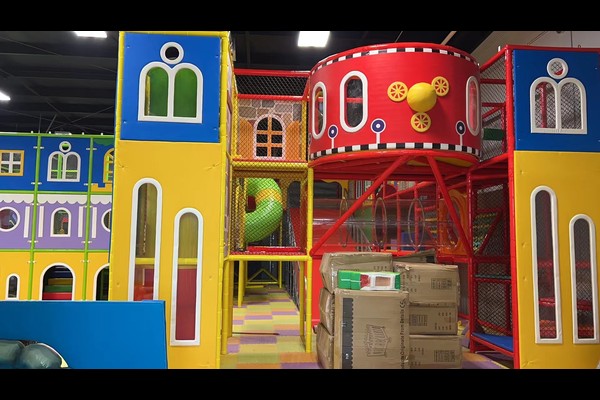
This project filled a 960 square metre hall with complementary activities so families could spend a full afternoon indoors.
Specifiche chiave
| Articolo | Riferimento |
|---|---|
| Paese | Iraq |
| Tipo di progetto | Complesso di intrattenimento per famiglie al coperto |
| Superficie del pavimento | 960 progetto di classe mq |
| Mescolare | Gioco morbido, trampolino, gite in famiglia, porticato |
| Ambito | Progetto, attrezzature e supporto per l'installazione |
| Operazione | Sessioni, feste e caffè |
Tutti i valori sono valori di riferimento e sono confermati nella proposta ingegneristica per il vostro sito. Indoor play areas follow established playground safety practice with documented checks. Vedere Parco giochi.
Activity Mix
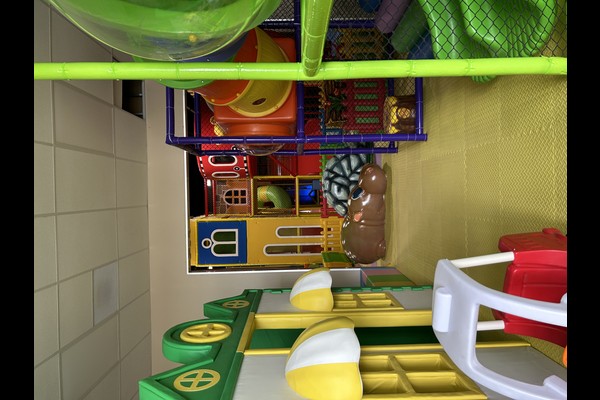
The mix combined soft play for younger children, a trampoline court for older ones, small family rides and an arcade row. Each activity serves a different age group, which is why the venue works for families with children of different ages.
Layout and Supervision
Activities were arranged around a central circulation spine with seating along it, so parents can sit in one place and watch several zones. Staff positions were planned with the layout rather than added later, keeping the team small enough for a family business.
Cooling, Power and Noise
Rides and trampolines generate heat and noise inside a closed hall, so cooling capacity and power distribution were planned together with the equipment list. Noisy activities were grouped at one end, away from the toddler zone and party rooms.
Operating Plan
The venue sells entry sessions, party packages and arcade credit, with peak pricing at weekends. Cleaning and inspection routines are documented per zone and staff rotate across areas – the model described for a turnkey indoor family entertainment centre.
Personalizzazione dell'installazione
Le scelte specifiche del sito includono: Activity mix, tematizzazione, layout and ticketing.
IL produttore ecco la fabbrica stessa: progetto, carpenteria metallica, stampaggio, l'assemblaggio e il collaudo avvengono tutti all'interno di una base produttiva di 125.000 metri quadrati, e ogni unità viene gestita sotto carico prima di essere imballata. Le installazioni interne vengono fornite con controlli del carico del pavimento e della distanza dal soffitto, perché questi due numeri decidono cosa può essere installato.
Invia la planimetria e l'altezza del soffitto – restituiremo un disegno di zonizzazione con capacità, elenco attrezzature e prezzi.












