
Indoor complexes in hot climates trade all year, which changes the economics: the building costs more, but the venue stops being a seasonal business.
This project filled a 960 square metre hall with complementary activities so families could spend a full afternoon indoors.
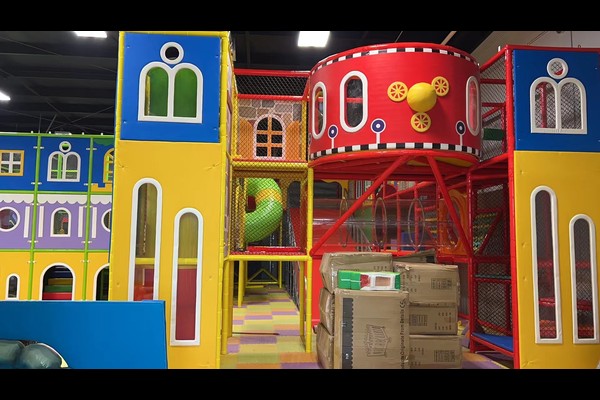
Kluczowe dane techniczne
| Przedmiot | Odniesienie |
|---|---|
| Kraj | Iraq |
| Typ projektu | Indoor family entertainment complex |
| Powierzchnia podłogi | 960 projekt klasy mkw |
| Mieszać | Miękka gra, trampolina, family rides, arkada |
| Zakres | Projekt, wsparcie sprzętowe i instalacyjne |
| Działanie | Sesje, imprezy i kawiarnia |
Wszystkie liczby są wartościami referencyjnymi i zostały potwierdzone w projekcie technicznym dla Twojej lokalizacji. Indoor play areas follow established playground safety practice with documented checks. Widzieć Plac gier i zabaw.
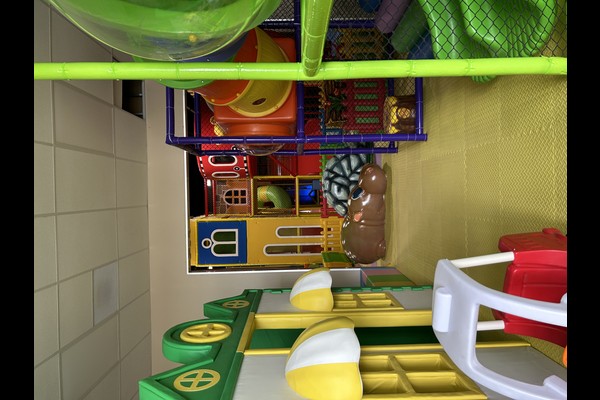
Activity Mix
The mix combined soft play for younger children, a trampoline court for older ones, small family rides and an arcade row. Each activity serves a different age group, which is why the venue works for families with children of different ages.
Layout and Supervision
Activities were arranged around a central circulation spine with seating along it, so parents can sit in one place and watch several zones. Staff positions were planned with the layout rather than added later, keeping the team small enough for a family business.
Cooling, Power and Noise
Rides and trampolines generate heat and noise inside a closed hall, so cooling capacity and power distribution were planned together with the equipment list. Noisy activities were grouped at one end, away from the toddler zone and party rooms.
Operating Plan
The venue sells entry sessions, party packages and arcade credit, with peak pricing at weekends. Cleaning and inspection routines are documented per zone and staff rotate across areas – the model described for a turnkey indoor family entertainment centre.
Dopasowanie instalacji
Opcje specyficzne dla witryny obejmują: Mieszanka aktywności, tematyczne, układ i sprzedaż biletów.
The producent oto sama fabryka: projekt, konstrukcje stalowe, odlewanie, montaż i testowanie odbywa się w bazie produkcyjnej o powierzchni 125 000 metrów kwadratowych, a każda jednostka przed zapakowaniem jest uruchamiana pod obciążeniem. Instalacje wewnętrzne są dostarczane ze sprawdzeniem obciążenia podłogi i prześwitu pod sufitem, ponieważ te dwie liczby decydują, co można zainstalować.
Wyślij plan piętra i wysokość sufitu – zwrócimy rysunek zagospodarowania przestrzennego z pojemnością, lista wyposażenia i ceny.












