
Pairing soft play with an arcade answers two questions in an indoor venue: what older children do, and what guests do while they wait.
This project built a 350 square metre play centre with a compact arcade row, designed so the two areas support each other.
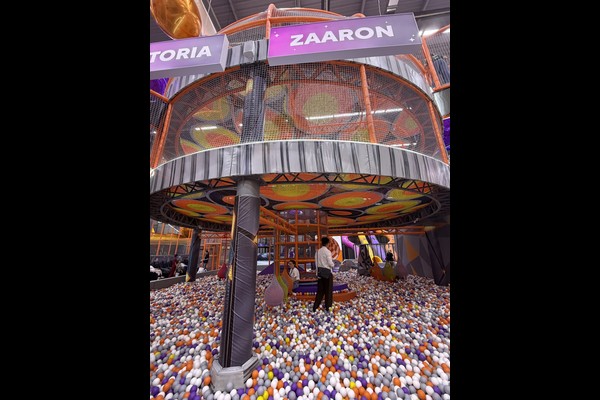
Especificaciones clave
| Artículo | Referencia |
|---|---|
| País | Uzbekistan |
| Tipo de proyecto | Soft play with arcade zone |
| Superficie del suelo | 350 proyecto de clase m2 |
| Mezcla | Estructura de juego, área para niños pequeños, arcade machines |
| Alcance | Diseño, soporte de equipos e instalación |
| Operación | Entry tickets, arcade credit and parties |
Todas las cifras son valores de referencia y están confirmados en la propuesta de ingeniería para su sitio.. Ball pools need scheduled cleaning rather than occasional attention. Ver Ball pit.
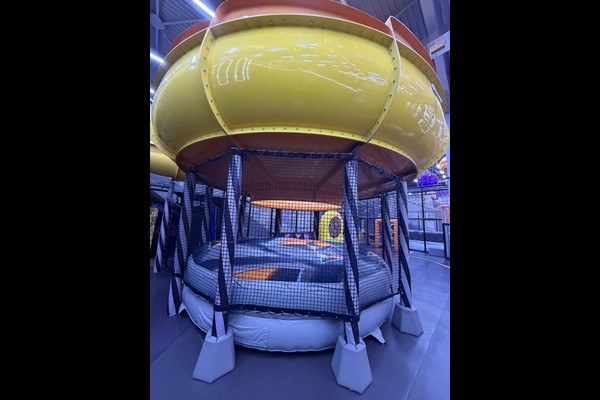
Layout and Circulation
The play structure sits at the back of the unit so the arcade can run along the entrance side and capture guests on the way in and out. Reception sits between the two with a single payment point for entry tickets and arcade credit, which keeps staffing simple.
Machine Selection
The arcade mix concentrated on machines that suit family spend rather than a teenage audience: prize machines, a racing simulator and a few kiddie units. That mix runs on the same hours as the play centre and does not compete with it for space.
Safety and Cleaning
Soft play elements follow established playground safety practice with fall heights recorded on the layout, and the venue checks netting, padding and fixings daily. The arcade adds its own routine: cabinet cleaning, payment system checks and light maintenance per machine type.
Operating Model
Entry tickets cover play, arcade credit covers games, and party packages bundle both – three income lines from one visitor. This is the model we describe in our paquete FEC interior guía.
Lo que puedes adaptar
Tu decides el look, mantenemos el estándar de ingeniería: Diseño de zona, arcade mix, theme and ticketing.
Citamos como directo. fabricante de equipos desde una base de producción de 125.000 metros cuadrados, para que la conversación técnica y la comercial pasen en el mismo lugar, con 20 Años de proyectos de exportación detrás de la respuesta.. Las instalaciones interiores se envían con comprobaciones de carga en el suelo y espacio libre en el techo., porque esos dos números deciden lo que se puede instalar.
Comparta las dimensiones de la unidad y la capacidad objetivo y produciremos un diseño que muestre las zonas., puntos de circulación y venta de billetes.












