
A 1,300 square metre play centre is a destination, and destinations are judged by how easily one parent can supervise several children at once.
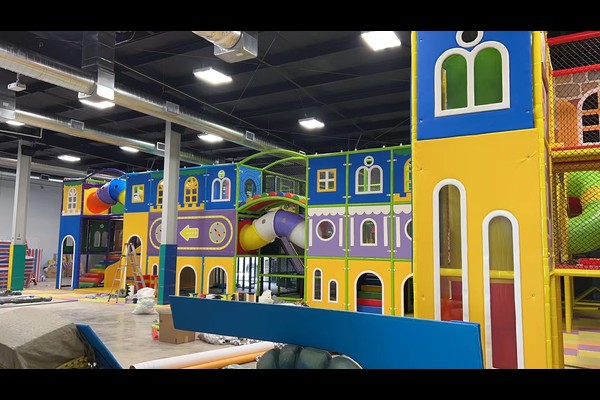
The design used a central multi level structure with satellite play zones, keeping sight lines open from the seating and cafe.
Especificaciones clave
| Artículo | Referencia |
|---|---|
| País | México |
| Tipo de proyecto | Gran centro de juegos blandos interior |
| Superficie del suelo | 1,300 proyecto de clase m2 |
| Alcance | Diseño, equipo, envío e instalación |
| Mezcla | Multi level play, piscinas de bolas, zonas para niños pequeños, fiestas |
| Operación | Family sessions and events |
Todas las cifras son valores de referencia y están confirmados en la propuesta de ingeniería para su sitio.. Ball handling and ball pit cleaning run on an hourly routine while the venue trades. Ver Ball pit.
The Central Structure
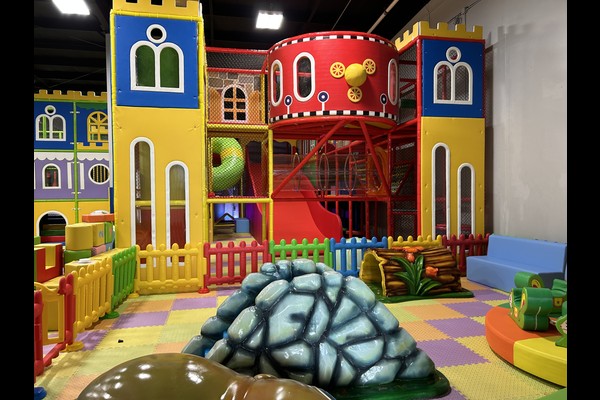
One large structure with slides, torres, tunnels and bridges carries most of the capacity, while smaller items around it serve toddlers and quiet play. The structure was configured around the hall columns so no load bearing member sits in a walkway, and every level is netted or padded.
Sight Lines and Seating
Seating and cafe tables were placed along two sides of the floor, both with clear views across the structure and toddler zone. That single decision reduces incidents and lets one staff member watch more of the venue.
Ball Pools, Cleaning and Hygiene
Ball pools and soft surfaces need scheduled cleaning rather than occasional attention, so the design included staff access routes and removable covers. Ball handling, surface cleaning and disinfecting were written into an hourly routine that runs while the venue trades.
Family Operations and Revenue
Entry, parties and cafe cover costs, while school and group bookings fill quiet weekdays. Large centres also support membership cards that suit repeat family visitors. The planning logic matches our guidance for a 500 patio interior de m2, scaled to a bigger floor.
Opciones de diseño
Los siguientes detalles se corresponden con su parque.: Structure design, themes, party areas and cafe.
Cada unidad deja un 125,000 Fábrica de m² en China con registros de pruebas., dibujos y una lista de repuestos recomendados, que es lo que un socio de fabricación debería entregar en lugar de simplemente facturar. Las instalaciones interiores se envían con comprobaciones de carga en el suelo y espacio libre en el techo., porque esos dos números deciden lo que se puede instalar.
Comparta las dimensiones de la unidad y la capacidad objetivo y produciremos un diseño que muestre las zonas., puntos de circulación y venta de billetes.












