
Con dos mil metros cuadrados un parque infantil interior deja de ser una sola estructura y se convierte en un pequeño parque temático bajo un mismo techo..
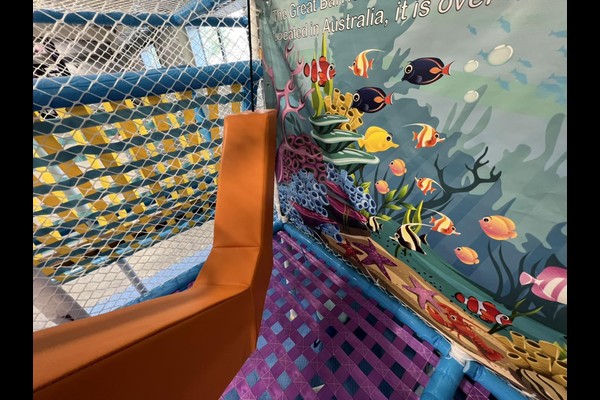
La pista se dividió en zonas de juego temáticas con diferentes objetivos de edad., conectado por una ruta de circulación que también da servicio a los salones de fiestas y la cafetería.
Especificaciones clave
| Artículo | Referencia |
|---|---|
| País | Azerbaiyán |
| Tipo de proyecto | Gran centro de juegos blandos interior |
| Superficie del suelo | 2,100 proyecto de clase m2 |
| Alcance | Diseño, equipo, envío e instalación |
| Mezcla | Estructuras multinivel, piscinas de bolas, zonas para niños pequeños, salones de fiesta |
| Operación | Sesiones, fiestas y cafe |
Todas las cifras son valores de referencia y están confirmados en la propuesta de ingeniería para su sitio.. Los operadores que planifican un proyecto similar normalmente parten de nuestro paquete de centro de juego suave.
Zonas de planificación a escala
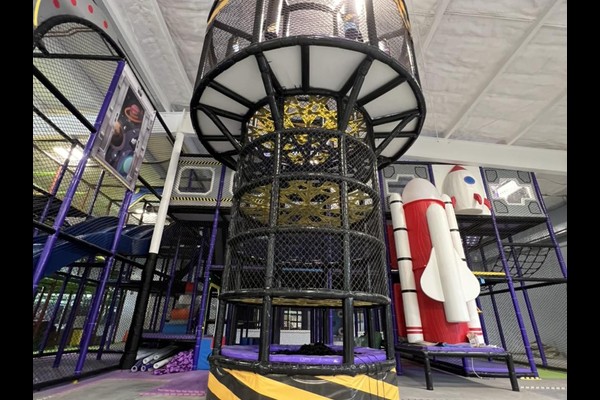
Los pisos grandes necesitan zonas en lugar de una estructura enorme. El plan separó una aldea infantil, una estructura principal de varios niveles con toboganes, una zona de escalada y desafío y una zona creativa más tranquila, cada uno visible desde una posición con personal para que los invitados se distribuyan por el lugar en lugar de abarrotar el tobogán más grande.
Estructura y altura del techo
Las instalaciones de varios niveles dependen de la altura del techo y del espacio entre columnas., por lo que el diseño se dibujó alrededor del edificio en lugar de adaptarse a él posteriormente.. Plataformas, Los puentes y toboganes se configuraron a la altura disponible., con pasillos acolchados y secciones enrejadas entre niveles.
Rutinas de seguridad a capacidad
A esta escala el control de capacidad y la limpieza son sistemas, no hábitos. El lugar ofrece sesiones cronometradas., limpieza horaria de piscinas de bolas y superficies blandas, y un control diario por escrito de la compensación, acolchado y fijaciones alineados con reconocidos patio de juegos principios de seguridad.
Estructura de ingresos
Las zonas admiten puntos de precios separados – entrada, sesiones, fiestas y gastos de café. Se colocaron salones de fiestas con acceso independiente para que los eventos se desarrollen sin cerrar las áreas públicas., y el café mira hacia la zona de niños pequeños, una decisión de diseño que aumenta las ventas de alimentos más que cualquier cambio de menú.
Lo que puedes adaptar
Los siguientes detalles se corresponden con su parque.: Temas de zona, disposición de la estructura, Diseño de salones de fiestas y cafetería..
Veinte años de fabricación y exportación avalan este producto, producido en un 125,000 instalación de metros cuadrados con interna diseño, herramientas y control de calidad. Las instalaciones interiores se envían con comprobaciones de carga en el suelo y espacio libre en el techo., porque esos dos números deciden lo que se puede instalar.
Enviar plano de planta y altura del techo. – Le devolveremos un dibujo de zonificación con capacidad., lista de equipos y precios.












