
Indoor complexes in hot climates trade all year, which changes the economics: the building costs more, but the venue stops being a seasonal business.
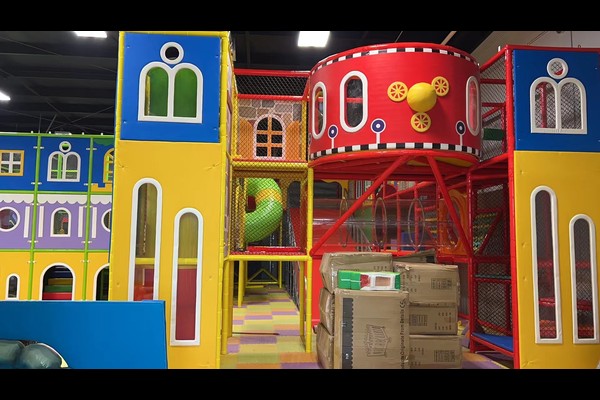
This project filled a 960 square metre hall with complementary activities so families could spend a full afternoon indoors.
Spécifications clés
| Article | Référence |
|---|---|
| Pays | Iraq |
| Type de projet | Indoor family entertainment complex |
| Surface au sol | 960 sq m class project |
| Mélanger | Jeu doux, trampoline, family rides, arcade |
| Portée | Conception, equipment and installation support |
| Opération | Sessions, fêtes et café |
Tous les chiffres sont des valeurs de référence et sont confirmés dans la proposition d'ingénierie de votre site. Indoor play areas follow established playground safety practice with documented checks. Voir Playground.
Activity Mix
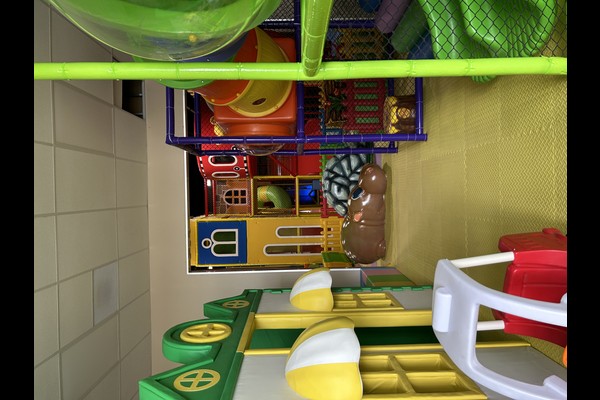
The mix combined soft play for younger children, a trampoline court for older ones, small family rides and an arcade row. Each activity serves a different age group, which is why the venue works for families with children of different ages.
Layout and Supervision
Activities were arranged around a central circulation spine with seating along it, so parents can sit in one place and watch several zones. Staff positions were planned with the layout rather than added later, keeping the team small enough for a family business.
Cooling, Power and Noise
Rides and trampolines generate heat and noise inside a closed hall, so cooling capacity and power distribution were planned together with the equipment list. Noisy activities were grouped at one end, away from the toddler zone and party rooms.
Operating Plan
The venue sells entry sessions, party packages and arcade credit, with peak pricing at weekends. Cleaning and inspection routines are documented per zone and staff rotate across areas – the model described for a turnkey indoor family entertainment centre.
Adaptation de l'installation
Les choix spécifiques au site incluent: Activity mix, thématisation, layout and ticketing.
Le fabricant voici l'usine elle-même: conception, charpente métallique, moulage, l'assemblage et les tests ont lieu dans une base de production de 125 000 mètres carrés, et chaque unité fonctionne sous charge avant d'être emballée. Les installations intérieures sont livrées avec des contrôles de charge au sol et de dégagement au plafond, parce que ces deux chiffres décident de ce qui peut être installé.
Envoyer le plan et la hauteur sous plafond – nous vous retournerons un plan de zonage avec capacité, liste du matériel et tarifs.












