
UM 1,300 square metre play centre is a destination, and destinations are judged by how easily one parent can supervise several children at once.
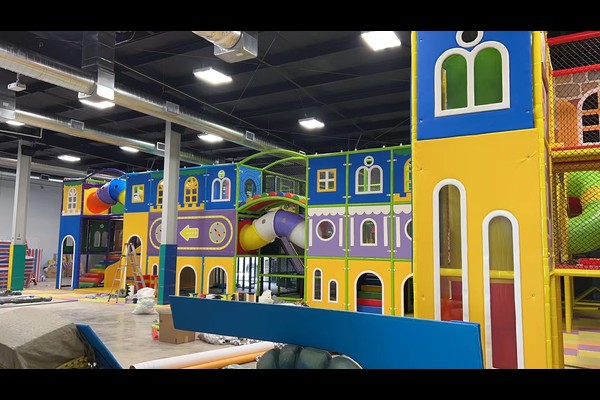
The design used a central multi level structure with satellite play zones, keeping sight lines open from the seating and cafe.
Especificações principais
| Item | Referência |
|---|---|
| País | México |
| Tipo de projeto | Large indoor soft play centre |
| Área útil | 1,300 sq m class project |
| Escopo | Projeto, equipamento, shipping and installation |
| Mistura | Multi level play, piscinas de bolinhas, toddler zones, festas |
| Operação | Family sessions and events |
Todos os valores são valores de referência e estão confirmados na proposta de engenharia da sua obra. Ball handling and ball pit cleaning run on an hourly routine while the venue trades. Ver Ball pit.
The Central Structure
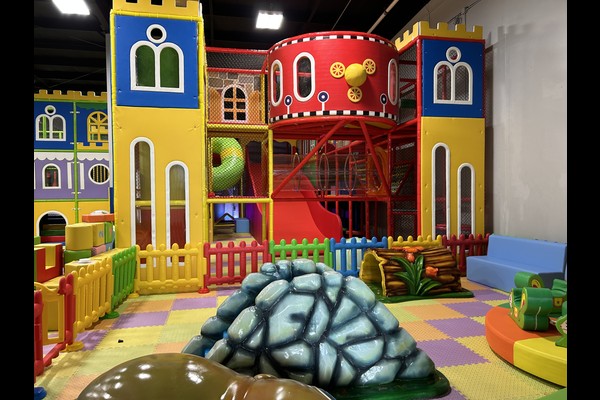
One large structure with slides, torres, tunnels and bridges carries most of the capacity, while smaller items around it serve toddlers and quiet play. The structure was configured around the hall columns so no load bearing member sits in a walkway, and every level is netted or padded.
Sight Lines and Seating
Seating and cafe tables were placed along two sides of the floor, both with clear views across the structure and toddler zone. That single decision reduces incidents and lets one staff member watch more of the venue.
Ball Pools, Cleaning and Hygiene
Ball pools and soft surfaces need scheduled cleaning rather than occasional attention, so the design included staff access routes and removable covers. Ball handling, surface cleaning and disinfecting were written into an hourly routine that runs while the venue trades.
Family Operations and Revenue
Entry, parties and cafe cover costs, while school and group bookings fill quiet weekdays. Large centres also support membership cards that suit repeat family visitors. The planning logic matches our guidance for a 500 playground interno de m², scaled to a bigger floor.
Opções de projeto
Os seguintes detalhes correspondem ao seu parque: Structure design, themes, party areas and cafe.
Cada unidade deixa um 125,000 fábrica de m² na China com registros de testes, desenhos e uma lista de peças sobressalentes recomendadas, que é o que parceiro de fabricação deveria entregar em vez de simplesmente faturar. Instalações internas são enviadas com verificações de carga no piso e folga no teto, porque esses dois números decidem o que pode ser instalado.
Compartilhe as dimensões da unidade e a capacidade desejada e produziremos um layout mostrando as zonas, pontos de circulação e bilheteria.












