
Este foi um projeto interno substancial, e o trabalho de design que mais importava era a relação entre as zonas e não o equipamento em si.
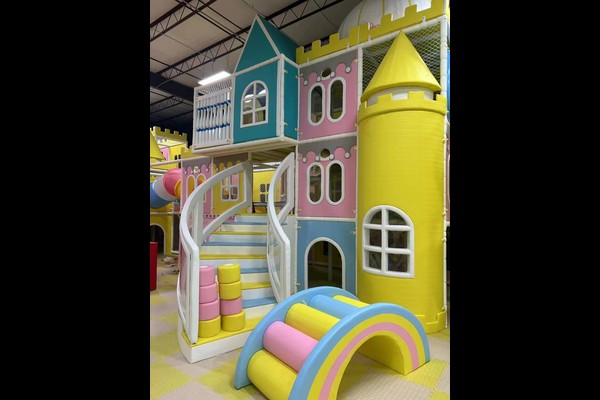
O local combinou um jogo suave, uma área de trampolim e instalações para crianças com salões de festas, ligados por uma rota de circulação que a equipe pode supervisionar.
Especificações principais
| Item | Referência |
|---|---|
| País | Chile |
| Tipo de projeto | Centro de recreação interno |
| Valor do contrato | USD 593,300 projeto de aula |
| Escopo | Projeto, equipamento, envio e instalação |
| Mistura | Jogo suave, trampolim, áreas para crianças e festas |
| Operação | Sessões com festas e café |
Todos os valores são valores de referência e estão confirmados na proposta de engenharia da sua obra. Os equipamentos lúdicos seguem os princípios de segurança estabelecidos para parques infantis em todas as zonas. Ver Parque infantil.
Planejamento de zona e linhas de visão
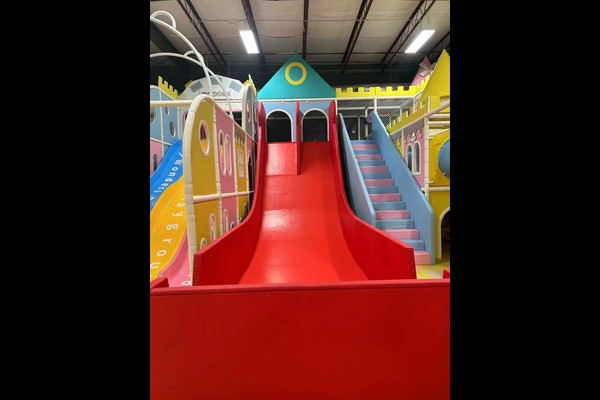
Cada zona tem uma posição pessoal com uma visão clara de sua própria área, e assentos onde os pais podem assistir pelo menos duas zonas ao mesmo tempo. Em um andar movimentado, isso reduz os incidentes e o número de funcionários necessários para supervisionar a mesma área.
Seleção de Equipamentos
As estruturas foram escolhidas de acordo com a altura do teto e a carga do piso do edifício, usando superfícies macias, redes e plataformas acolchoadas por toda parte. Os materiais foram especificados para uso comercial diário, em vez de brincadeiras ocasionais, porque um local deste tamanho é negociado em alta intensidade, sete dias por semana.
Segurança e Conformidade
Alturas de queda, lacunas de aprisionamento e áreas de impacto foram projetadas de acordo com princípios reconhecidos de segurança em playgrounds, e o local mantém um registro escrito de inspeção e limpeza por zona. Saídas de incêndio, limites de capacidade e treinamento da equipe foram acordados com o responsável pela segurança do local antes da abertura.
Operações e Receita
Sessões, festas, vendas de cafés e reservas escolares geram a receita, e o layout suporta todos os quatro sem conflito. Locais nesta escala são frequentemente escalonados, abrindo primeiro a área de jogo principal e adicionando zonas de trampolim ou arcade assim que os dados comerciais o suportarem – a abordagem por trás do nosso playground interno planejamento.
Adaptando a instalação
As opções específicas do site incluem: Mistura de zonas, tematização, projeto de estrutura e salões de festas.
Nosso 125,000 base de produção de m² cobre fabricação, moldagem, montagem e testes sob o mesmo teto, para que o trabalho personalizado e a produção padrão funcionem lado a lado sem competir por capacidade. Instalações internas são enviadas com verificações de carga no piso e folga no teto, porque esses dois números decidem o que pode ser instalado.
Envie a planta baixa e altura do teto – retornaremos um desenho de zoneamento com capacidade, lista de equipamentos e preços.












