
City venues in emerging markets succeed on the same three things everywhere: a location families can reach, a layout parents trust, and a ticket price that feels fair.
This project delivered a soft play centre for a city audience, sized so that one team can run the venue and one parent can supervise several children.
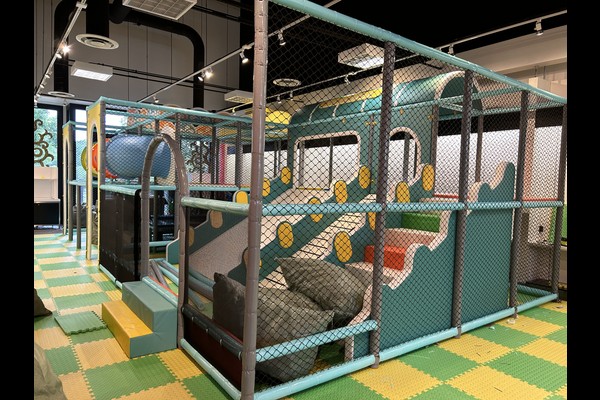
Especificações principais
| Item | Referência |
|---|---|
| País | Kenya |
| Tipo de projeto | Indoor play centre |
| Valor do contrato | USD 169,000 projeto de aula |
| Escopo | Projeto, equipamento, shipping and installation |
| Mistura | Jogo suave, zona infantil, party area |
| Operação | Entry sessions, festas e café |
Todos os valores são valores de referência e estão confirmados na proposta de engenharia da sua obra. Play equipment follows established playground safety practice and is inspected daily. Ver Playground.
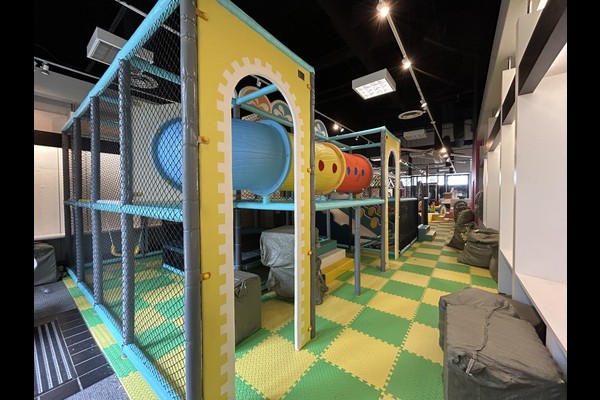
Layout for Supervision
The structure sits where it is visible from the entrance, seating and cafe, with the toddler zone closest to the seating. Sight lines were the first design constraint, because parents judge an indoor venue by how easily they can watch their children.
Equipment and Materials
The mix combined multi level play, diapositivos, a ball pool and toddler soft play, specified for daily commercial use in a warm climate with reinforced covers and removable padding on high contact surfaces.
Segurança, Cleaning and Training
Fall heights and entrapment gaps were designed to playground safety principles, and staff were trained on the daily inspection routine, cleaning rotation and capacity limits. Written logs were introduced from the first week, which is also what insurers ask for.
Revenue and Growth
Entry sessions, parties and cafe sales cover the operation, and group bookings fill weekdays. Operators often add a trampoline or arcade zone once the first season proves demand – the phased approach behind our playground interno planning.
Personalização e ajuste ao site
Tudo visível é seu para definir: Tema, structure layout, party area and cafe.
Construímos atrações em vez de revendê-las, é por isso que as questões técnicas voltam como desenhos em vez de folhetos – e por que um 125,000 metro quadrado base de produção pode absorver a personalização sem alterar a data de entrega. Instalações internas são enviadas com verificações de carga no piso e folga no teto, porque esses dois números decidem o que pode ser instalado.
Compartilhe as dimensões da unidade e a capacidade desejada e produziremos um layout mostrando as zonas, pontos de circulação e bilheteria.












