Magic Castle Playground Specifications
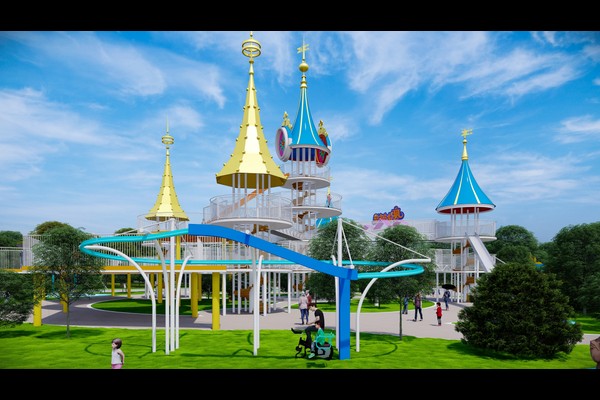
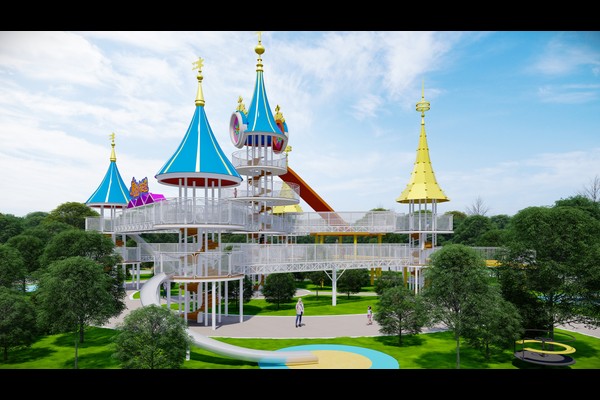
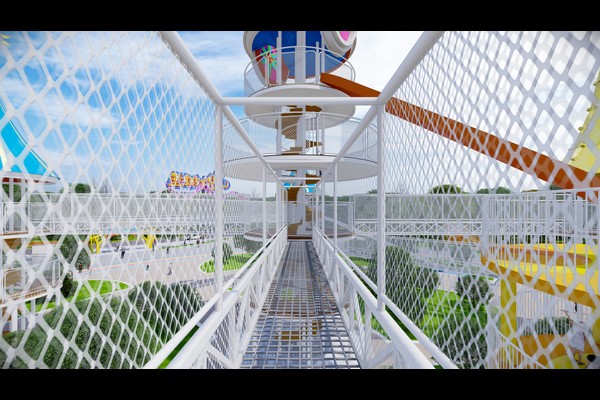
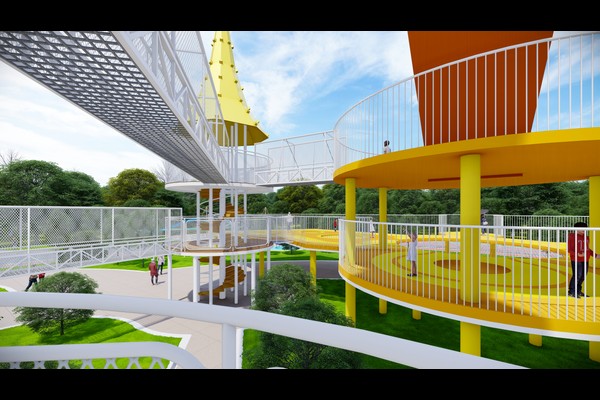
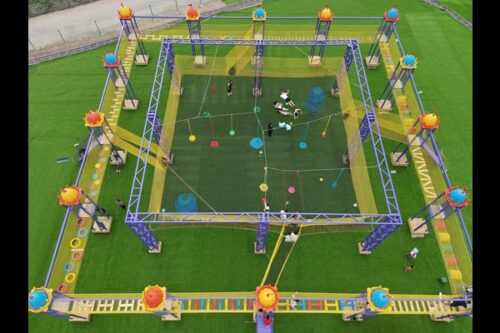
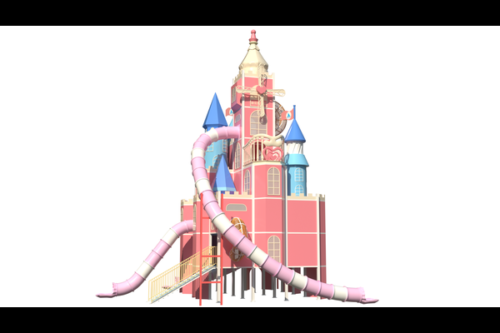
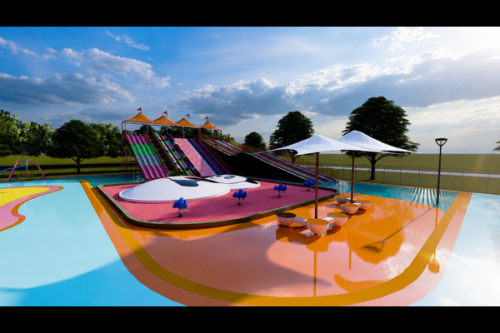
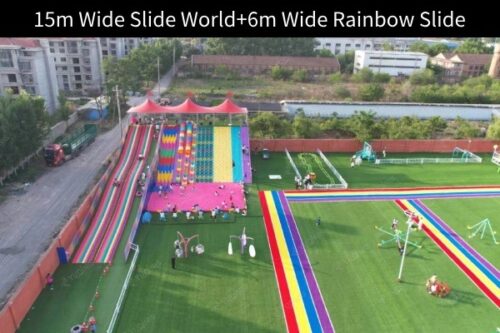
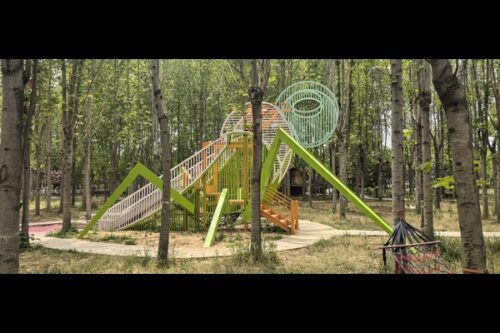
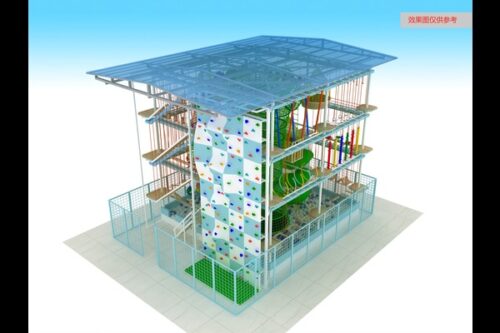
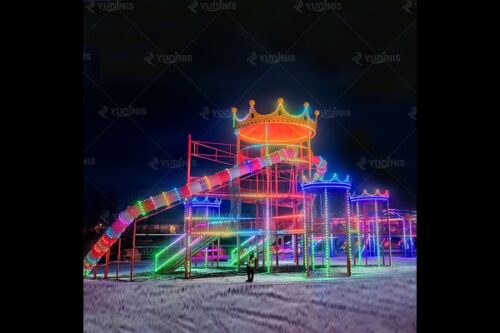
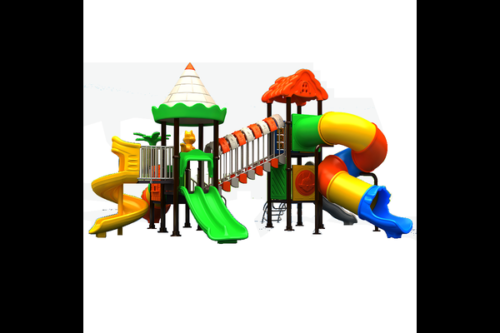
The structure is built around steel towers at different heights, connected by bridges, tunnels and climbing nets with slides returning guests to ground level. Cladding and decorative elements are moulded in themed style so the castle reads as a real building rather than a frame with panels. Because the system is modular, a park can install part of the castle first and extend it in a later phase without dismantling what is already standing.
Positioning a Castle Inside a Non-Powered Park
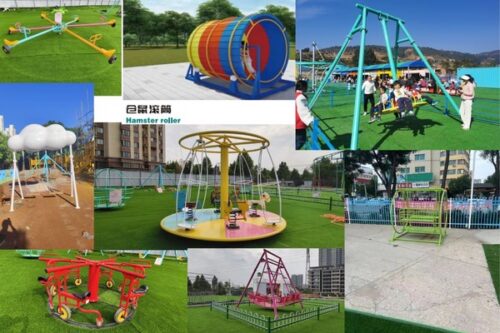
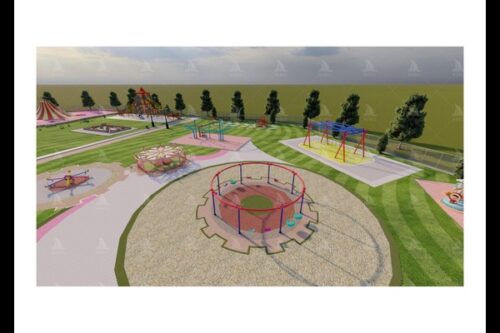
The castle works best as the centre of gravity. Arrange swings, sand play and smaller equipment around it, keep the main walkway on one side only, and place seating where parents can watch two or three attractions at once. Parks planning a complete zone often follow the structure we describe in our non powered amusement park Indonesia guide, where the castle replaces the traditional ferris wheel as the landmark.
Capacity, Age Zoning and Supervision
Split the castle into a younger children section and a taller route for older children so the two groups never compete for the same tower. Post maximum user counts per section, keep the exit away from the entrance, and make sure an adult can reach every platform without climbing over other children. Supervisors should be able to see the whole structure from two positions rather than walking the route.
Materials, Surfacing and Inspection
Decorative panels are moulded composite, structural members are protected steel, and rope elements use weather resistant nylon netting that keeps its strength when wet. Fall height under the highest platform sets the surfacing depth, and the weekly inspection covers net tension, rope wear, slide joints, bolt torque and surfacing depth, with a written log kept on site.