
Indoor soft play suits Indonesia particularly well: the weather cannot cancel the visit, the venue trades on weekday afternoons as well as weekends, and the equipment needs no mechanical maintenance.
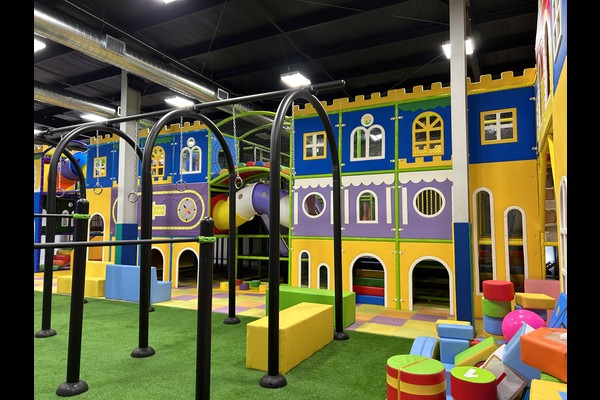
This project equipped an indoor soft play centre for an Indonesian operator, from the layout drawing to the opening-day staff routine.
Key Specifications
| Item | Reference |
|---|---|
| Country | Indonesia |
| Project type | Indoor soft play centre |
| Scope | Layout design, equipment and installation |
| Mix | Play structure, ball pool, toddler zone |
| Setting | Commercial building unit |
| Operation | Timed sessions, parties and cafe |
All figures are reference values and are confirmed in the engineering proposal for your site.
Fitting a Play Centre Into a Commercial Unit
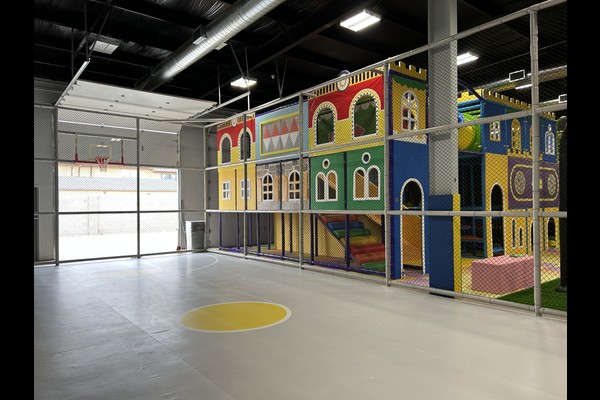
The venue was a commercial unit, so ceiling height, column positions and floor loading decided the design before any equipment was chosen. The play structure was arranged around the columns rather than in front of them, keeping circulation clear and letting the tallest slide sit against a wall where it does not block sight lines from the seating area.
Equipment Mix and Age Zoning
The floor plan separated an under fives area from the main structure, with a ball pool and toddler soft elements closest to the seating so parents can watch without walking the floor. The main structure carried the slides, tunnels and climbing elements for older children, which is the layout logic behind our indoor play centre range.
Safety, Cleaning and Capacity
Padding, netting and entrapment gaps were checked against playground safety principles, and a maximum capacity was set at the door and enforced. Operationally the venue runs a shoe policy, hourly cleaning of ball pool and soft surfaces, and a written daily check of netting, padding and fixings – the routine inspectors and insurers ask about first.
The Operating Model That Makes It Pay
The venue sells timed sessions with an accompanying adult included, plus birthday party packages that use a separate room. Party bookings are usually the highest margin line in a soft play business, so the layout reserved space for them from the start rather than converting floor area later. A typical ball pit and structure configuration of this kind is also easy to phase: the structure opens first and the party room follows with early revenue.
Customization
What you can tailor: Theme, colours, structure design, toddler zone and party room.
Equipment like this is manufactured, load tested and container loaded at our 125,000 square metre facility by the same ride manufacturer, then backed with spare parts and technical advice long after commissioning. Indoor installations ship with floor loading and ceiling clearance checks, because those two numbers decide what can be installed.
Share the unit dimensions and target capacity and we will produce a layout showing zones, circulation and ticketing points.












