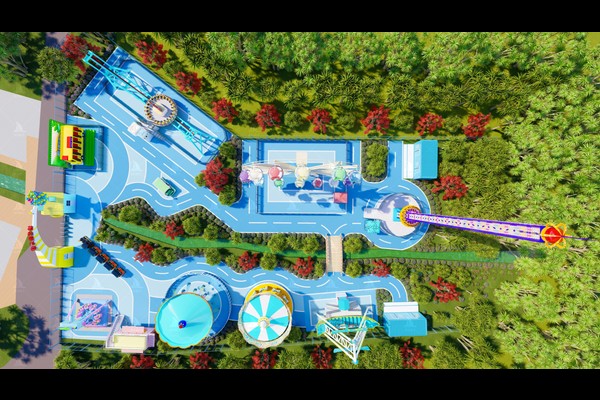
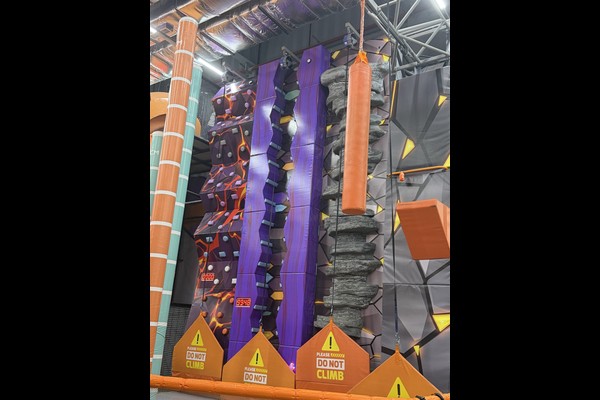
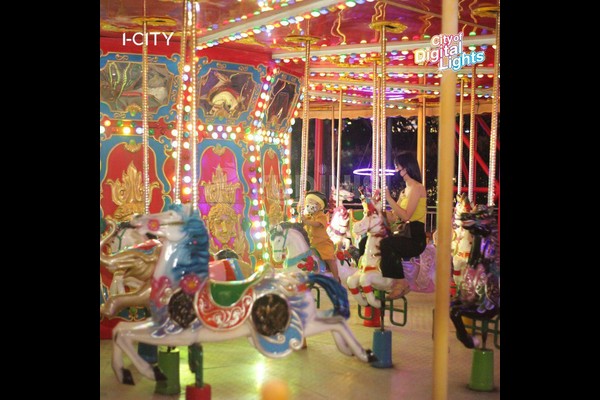
A thrill zone is not a collection of exciting rides. It is a queue system, a power system and a spectator experience that happens to contain rides.
The parks that get thrill zones right plan the walkways and the waiting areas first, then fit the machines into the gaps that are left.
Key Specifications
| Item | Reference |
|---|---|
| Zone size | From 2,000 sq m upward |
| Anchor ride | Coaster, drop tower or large pendulum |
| Support rides | Flat rides that load quickly |
| Circulation | Queue separation and spectator lanes |
| Services | Shade, seating and F&B inside the zone |
| Phasing | Anchor first, support rides in phase two |
All figures are reference values and are confirmed in the engineering proposal for your site.
What a Thrill Zone Has to Deliver
Three things at once: enough capacity that the zone never feels blocked, enough visual drama that guests who are not riding still enjoy being there, and enough shade and seating that families wait comfortably. A zone that delivers only the rides will have long queues, tired spectators and the walkway congestion that shows up in every bad review.
Choosing the Anchor Ride
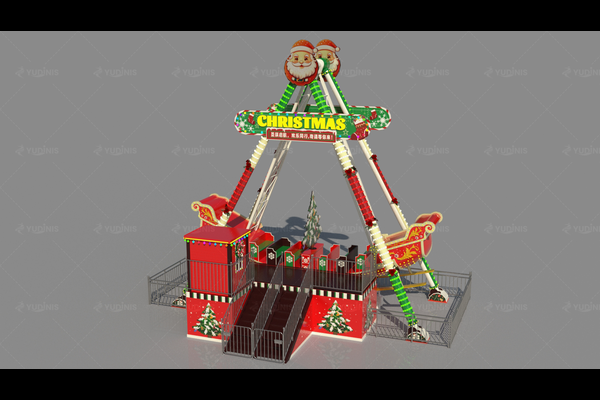
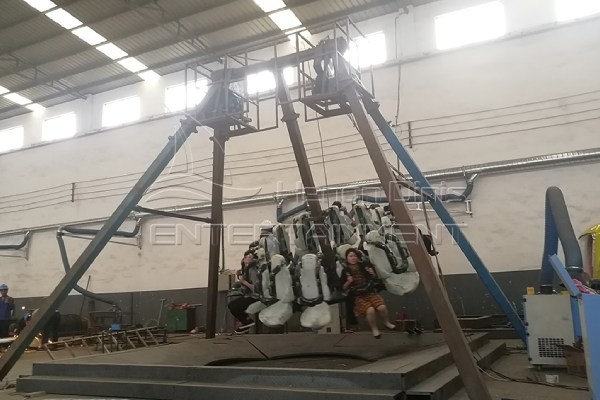
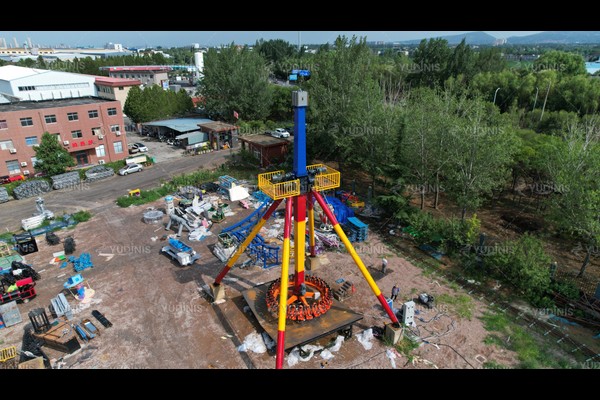
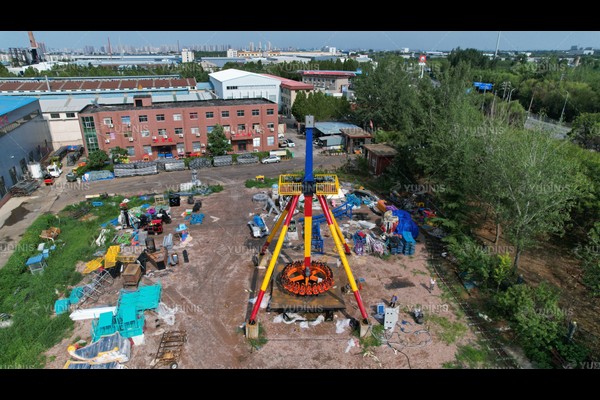
The anchor decides the zone’s identity, its height envelope and its power demand, so it should be selected first. A coaster gives continuous motion and long ride times, a drop tower gives high impact in a small footprint, and a large pendulum such as our 42 seats giant pendulum ride gives both capacity and a spectacle that can be watched from the main path. Everything else in the zone is arranged around that decision.
Balancing Capacity Across the Zone
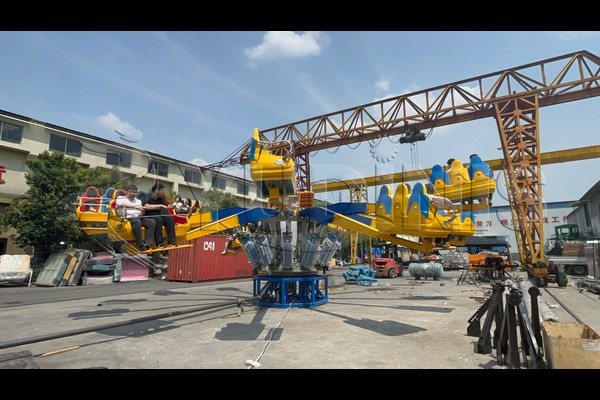
Guests judge a zone by its slowest attraction. If the anchor runs 600 riders an hour, the support rides should not be limited to 200, or the queue will simply move to the smaller machines. Mix one high capacity flat ride with two medium ones, keep cycle times similar, and make sure the zone exit does not funnel everyone past a single narrow gate.
Spectators, Shade and Safety Envelopes
Design the spectator side as carefully as the ride side. Views of the drop or the swing should be available from the walkway, but no guest should be able to step inside a safety envelope, and every queue must sit outside the ride’s amusement ride clearance zone. Shade sails over the queues and seating, plus a drink point inside the zone, lift both dwell time and spend.
Tailoring the Installation
Options you can specify before production starts: Zone layout, ride mix, phasing, shade and theming.
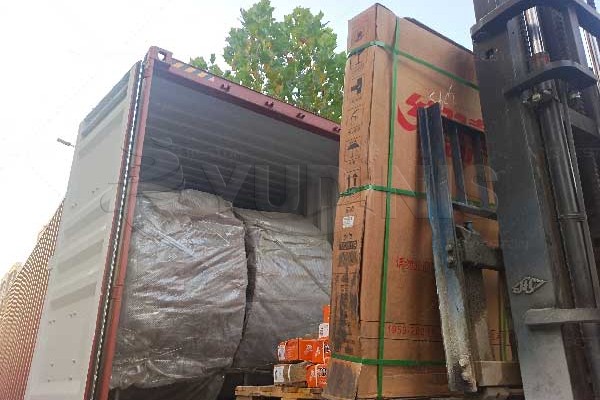
Equipment like this is manufactured, load tested and container loaded at our 125,000 m² facility, then backed with spare parts and technical advice long after commissioning. Thrill rides ship with structural calculations, load test records and restraint specifications for your inspection file.
Send your plot plan and height limit – we will return a layout showing safety clearances, footing loads and power demand.