
Indoor complexes in hot climates trade all year, which changes the economics: the building costs more, but the venue stops being a seasonal business.
This project filled a 960 square metre hall with complementary activities so families could spend a full afternoon indoors.
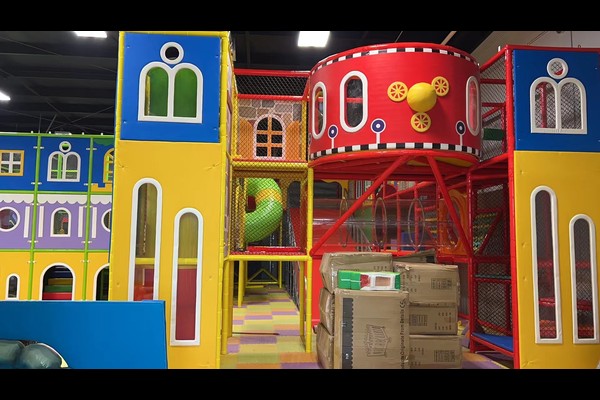
Основни спецификации
| Елемент | справка |
|---|---|
| държава | Iraq |
| Тип проект | Indoor family entertainment complex |
| Площ на пода | 960 sq m class project |
| Смесете | Мека игра, батут, family rides, аркада |
| Обхват | Дизайн, equipment and installation support |
| Операция | Sessions, партита и кафене |
Всички цифри са референтни стойности и са потвърдени в инженерното предложение за вашия сайт. Indoor play areas follow established playground safety practice with documented checks. Вижте Playground.
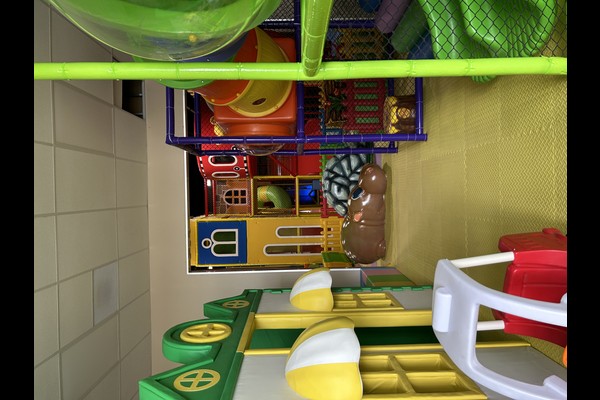
Activity Mix
The mix combined soft play for younger children, a trampoline court for older ones, small family rides and an arcade row. Each activity serves a different age group, which is why the venue works for families with children of different ages.
Layout and Supervision
Activities were arranged around a central circulation spine with seating along it, so parents can sit in one place and watch several zones. Staff positions were planned with the layout rather than added later, keeping the team small enough for a family business.
Cooling, Power and Noise
Rides and trampolines generate heat and noise inside a closed hall, so cooling capacity and power distribution were planned together with the equipment list. Noisy activities were grouped at one end, away from the toddler zone and party rooms.
Operating Plan
The venue sells entry sessions, party packages and arcade credit, with peak pricing at weekends. Cleaning and inspection routines are documented per zone and staff rotate across areas – the model described for a turnkey indoor family entertainment centre.
Персонализиране на инсталацията
Специфичните за сайта възможности за избор включват: Activity mix, тематизиране, layout and ticketing.
The производител ето и самата фабрика: дизайн, стоманени конструкции, формоване, сглобяването и тестването се извършват в производствена база от 125 000 квадратни метра, и всяка единица работи под товар, преди да бъде опакована. Вътрешните инсталации се доставят с проверки за натоварване на пода и таван, защото тези две числа определят какво може да се инсталира.
Изпратете етажния план и височината на тавана – ще върнем чертеж за зониране с капацитет, списък на оборудването и цена.












