
Indoor complexes in hot climates trade all year, which changes the economics: the building costs more, but the venue stops being a seasonal business.
This project filled a 960 square metre hall with complementary activities so families could spend a full afternoon indoors.
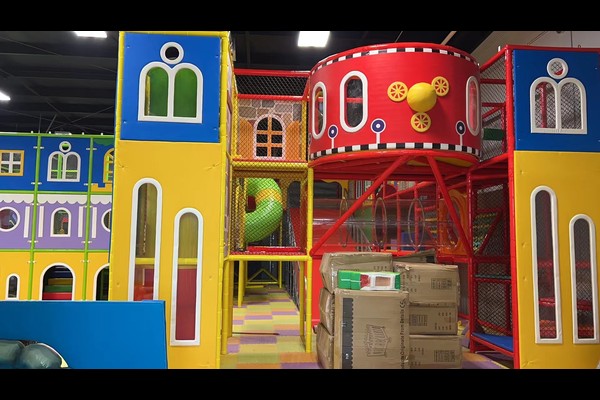
Ključne specifikacije
| Postavka | Referenca |
|---|---|
| Država | Iraq |
| Vrsta projekta | Indoor family entertainment complex |
| Tlorisna površina | 960 sq m class project |
| Zmešajte | Mehka igra, trampolin, family rides, arkada |
| Področje uporabe | Oblikovanje, equipment and installation support |
| Delovanje | Sessions, zabave in kavarna |
Vse številke so referenčne vrednosti in so potrjene v inženirskem predlogu za vašo lokacijo. Indoor play areas follow established playground safety practice with documented checks. glej Playground.
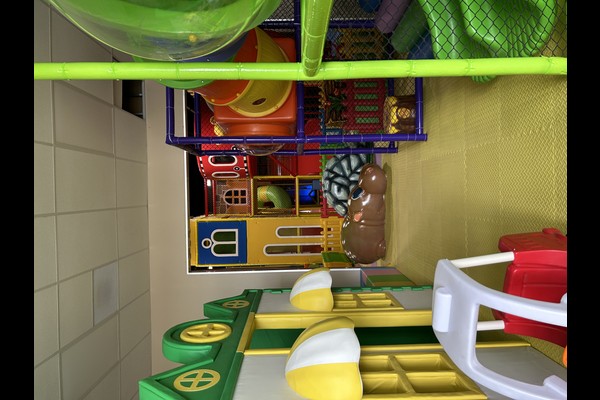
Activity Mix
The mix combined soft play for younger children, a trampoline court for older ones, small family rides and an arcade row. Each activity serves a different age group, which is why the venue works for families with children of different ages.
Layout and Supervision
Activities were arranged around a central circulation spine with seating along it, so parents can sit in one place and watch several zones. Staff positions were planned with the layout rather than added later, keeping the team small enough for a family business.
Cooling, Power and Noise
Rides and trampolines generate heat and noise inside a closed hall, so cooling capacity and power distribution were planned together with the equipment list. Noisy activities were grouped at one end, away from the toddler zone and party rooms.
Operating Plan
The venue sells entry sessions, party packages and arcade credit, with peak pricing at weekends. Cleaning and inspection routines are documented per zone and staff rotate across areas – the model described for a turnkey indoor family entertainment centre.
Prilagajanje namestitve
Izbire, specifične za spletno mesto, vključujejo: Activity mix, tematiziranje, layout and ticketing.
The proizvajalec tukaj je sama tovarna: oblikovanje, jeklarska konstrukcija, oblikovanje, montaža in testiranje potekata v proizvodni bazi na 125.000 kvadratnih metrih, in vsaka enota teče pod obremenitvijo, preden se zapakira. Notranje instalacije so dobavljene s preverjanji obremenitve tal in stropa, ker ti dve številki odločata o tem, kaj je mogoče namestiti.
Pošljite tloris in višino stropa – vrnili bomo conski načrt z zmogljivostjo, seznam opreme in cenik.












