
Indoor complexes in hot climates trade all year, which changes the economics: the building costs more, but the venue stops being a seasonal business.
This project filled a 960 square metre hall with complementary activities so families could spend a full afternoon indoors.
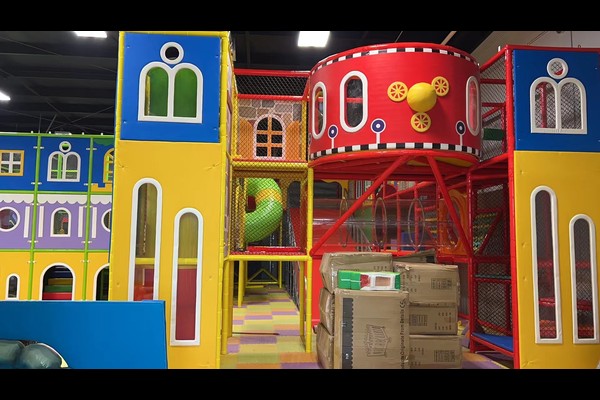
Sleutel spesifikasies
| Item | Verwysing |
|---|---|
| Land | Iraq |
| Projek tipe | Indoor family entertainment complex |
| Vloerarea | 960 sq m class project |
| Meng | Sagte spel, trampolien, family rides, arcade |
| Omvang | Ontwerp, equipment and installation support |
| Operasie | Sessies, partytjies en kafee |
Alle syfers is verwysingswaardes en word bevestig in die ingenieursvoorstel vir jou webwerf. Indoor play areas follow established playground safety practice with documented checks. Sien Playground.
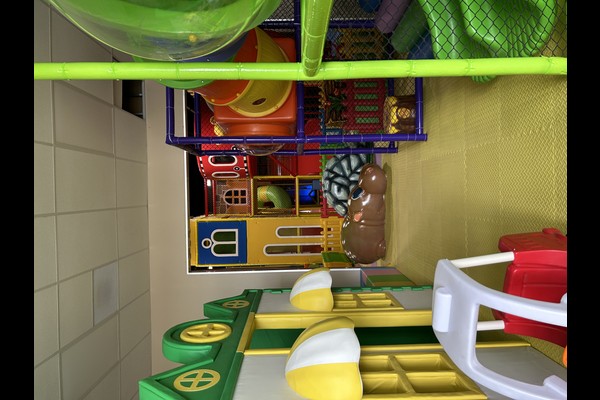
Activity Mix
The mix combined soft play for younger children, a trampoline court for older ones, small family rides and an arcade row. Each activity serves a different age group, which is why the venue works for families with children of different ages.
Layout and Supervision
Activities were arranged around a central circulation spine with seating along it, so parents can sit in one place and watch several zones. Staff positions were planned with the layout rather than added later, keeping the team small enough for a family business.
Cooling, Power and Noise
Rides and trampolines generate heat and noise inside a closed hall, so cooling capacity and power distribution were planned together with the equipment list. Noisy activities were grouped at one end, away from the toddler zone and party rooms.
Operating Plan
The venue sells entry sessions, party packages and arcade credit, with peak pricing at weekends. Cleaning and inspection routines are documented per zone and staff rotate across areas – the model described for a turnkey indoor family entertainment centre.
Pasmaak van die installasie
Terreinspesifieke keuses sluit in: Activity mix, temas, layout and ticketing.
Die vervaardiger hier is die fabriek self: ontwerp, staalwerk, gietvorm, samestelling en toetsing gebeur alles binne 'n produksiebasis van 125 000 vierkante meter, en elke eenheid word onder vrag bestuur voordat dit verpak word. Binnenshuise installasies word gestuur met vloerlaai en plafonvryhoogtekontroles, want daardie twee nommers besluit wat geïnstalleer kan word.
Stuur die vloerplan en plafonhoogte – ons sal 'n soneringstekening met kapasiteit terugstuur, toerusting lys en pryse.












